
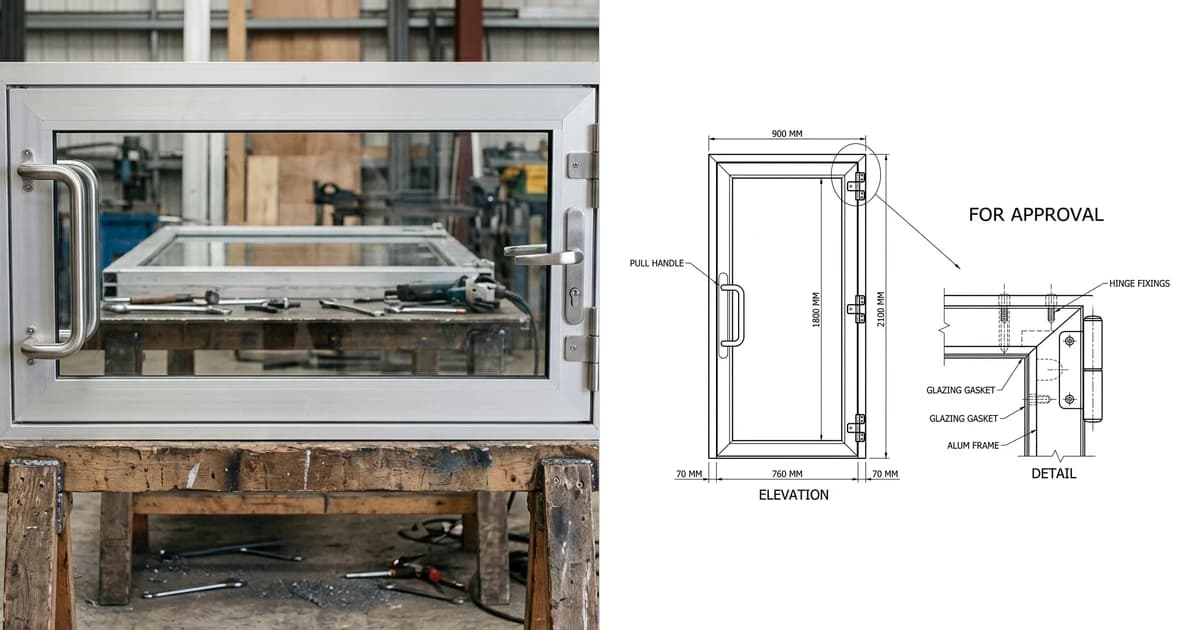
A shop drawing is the drawing somebody actually builds from. Not the architect's drawing of the building, but the fabricator's drawing of one piece of it, worked out far enough that a workshop can cut metal without asking a single question. If you have been handed a submittal to review, or asked to produce one, this is what it is and what has to be on it.
Our articles are still written by humans!
Get human written articles in your Google feed.
The short answer
Shop drawings are detailed drawings, prepared by whoever is going to make the thing, showing exactly how one component will be fabricated, assembled and installed. They are produced after the contract is signed, submitted to the architect or engineer for review, and released to the workshop once that review comes back clean.
The clearest way to feel the difference is to look at what each document can answer. An architect draws a stair in a stair core: it goes here, it is this wide, it lands here. That is enough to price the building and far too little to build the stair. Nobody has decided the stringer section, the tread construction, how the top of the flight fastens to the landing slab, or what happens where the balustrade meets the wall. A shop drawing decides all of it, on one sheet, in millimetres.
What is actually on the sheet
Most guides stop at the definition. The more useful question is what a reviewer expects to find when they open the PDF, because a submittal missing any of the following tends to come straight back.
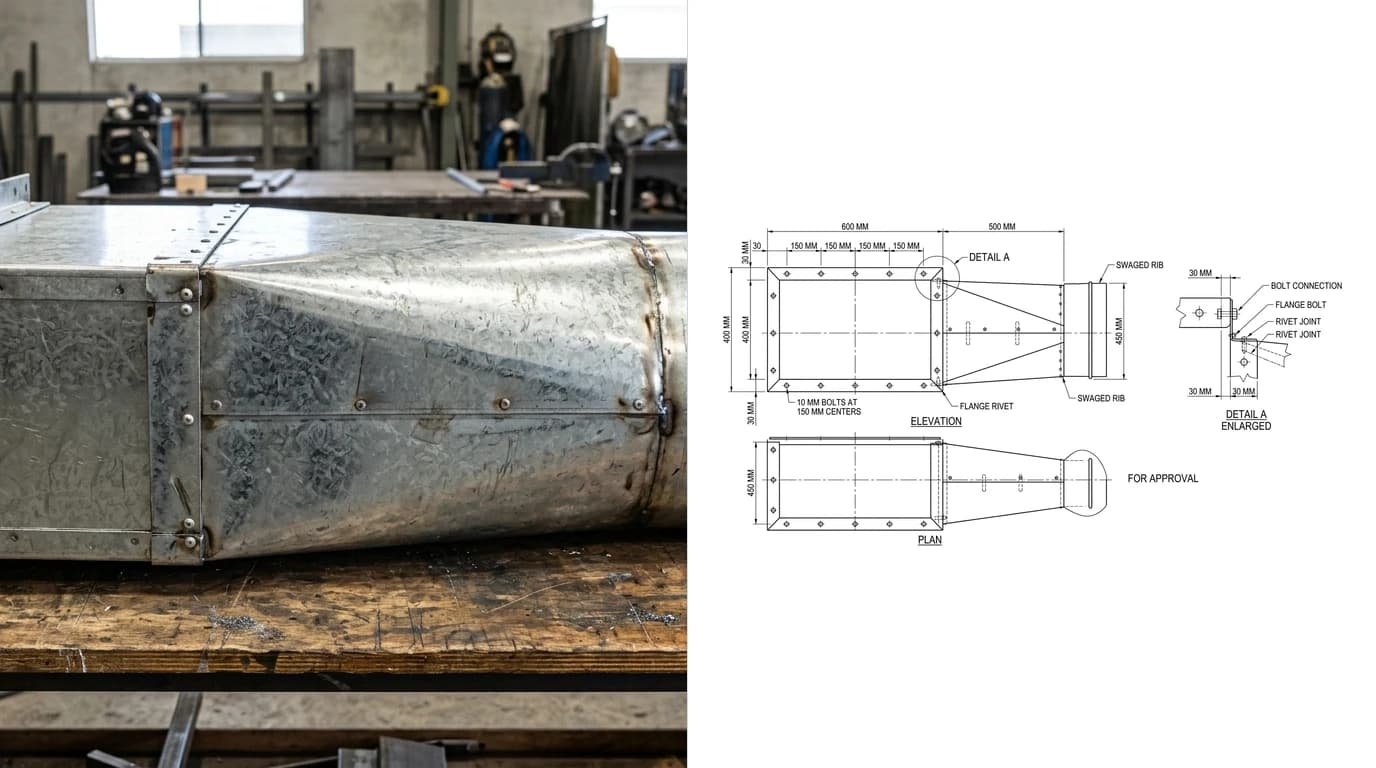
The views
Plan, elevation and whatever section is needed to explain the component, all of the same single item. Then at least one enlarged detail of each connection or junction, drawn big enough to read. The enlarged details are where the real content lives, because that is where things go wrong. Our guide to reading a technical drawing covers the projection conventions if the view layout is unfamiliar.
Dimensions that add up
Every dimension in real units, and every chain reconciled: the parts must total the overall. A reviewer checking a submittal adds up the chain, and a chain that does not close is the fastest way to get a sheet returned. Critically, the dimensions of anything that meets existing work must come from the building as it stands, not from the design drawings, because the two are never quite the same. See how to dimension a technical drawing for the conventions, and how to measure a part for taking the numbers off something real.
Materials, finishes and fixings
Section sizes and grades, sheet thicknesses, timber species and veneer direction, the finish and its specification, weld symbols with their sizes, bolt grades and diameters, and the model reference of every piece of hardware. If a specification named a product, name it back. If it named a performance, say which product you are using to meet it, because that substitution is exactly what the reviewer is checking.
Tolerances, where they matter
Not every dimension needs one, but the interfaces do: the gap into which the component slides, the joint that has to close, the plane that has to stay flat. A component made perfectly to its own drawing can still fail to install if nobody agreed what perfect meant at the boundary. Reading tolerances on a drawing walks through the notation.
The title block and the part marks
Project, package, sheet number, revision, scale, date, and who drew it. Then part marks on every piece, matching the cutting list, so that a pile of steel in a yard can be identified six weeks later by somebody who was not there when it was made. Sheets without revision control are how a workshop ends up building from a superseded version.
What a reviewer looks for, and what happens when it is missing
Who prepares one, who approves it
Shop drawings come from the contractor side. In practice that means a subcontractor's in-house detailer, the fabricator's drawing office, a supplier's technical department, or an independent detailing bureau engaged for the package. A201-2017 §3.12.1 puts it plainly: they are specially prepared for the Work by the Contractor or a subcontractor, sub-subcontractor, manufacturer, supplier or distributor.
The architect or engineer then reviews. That distinction between preparing and reviewing is not a formality. The reviewer is checking conformance with the design concept, not re-doing the fabricator's arithmetic, and most contracts say so in terms. Responsibility for dimensions, quantities, fabrication methods and coordination stays with the party that prepared the submittal, which is why an approval stamp is a much weaker shield than people assume.
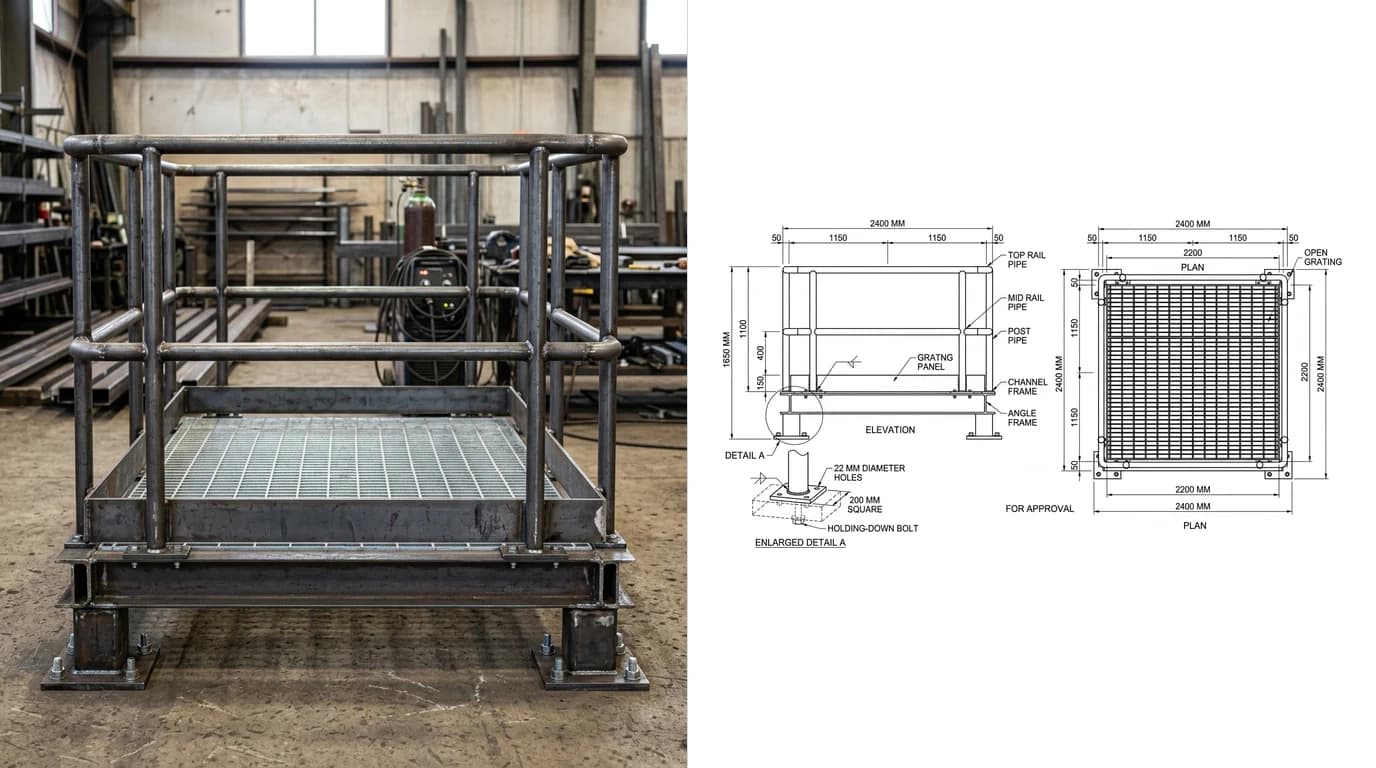
The trades that produce them
The rule of thumb: if a component is made off site and has to fit something already built, somebody will ask for a submittal. That covers more of a modern building than people expect.
- Structural steel. Frames, connections, stairs, balustrades and access platforms. Covered in structural steel shop drawings and, for the railing package specifically, handrail and guardrail shop drawings.
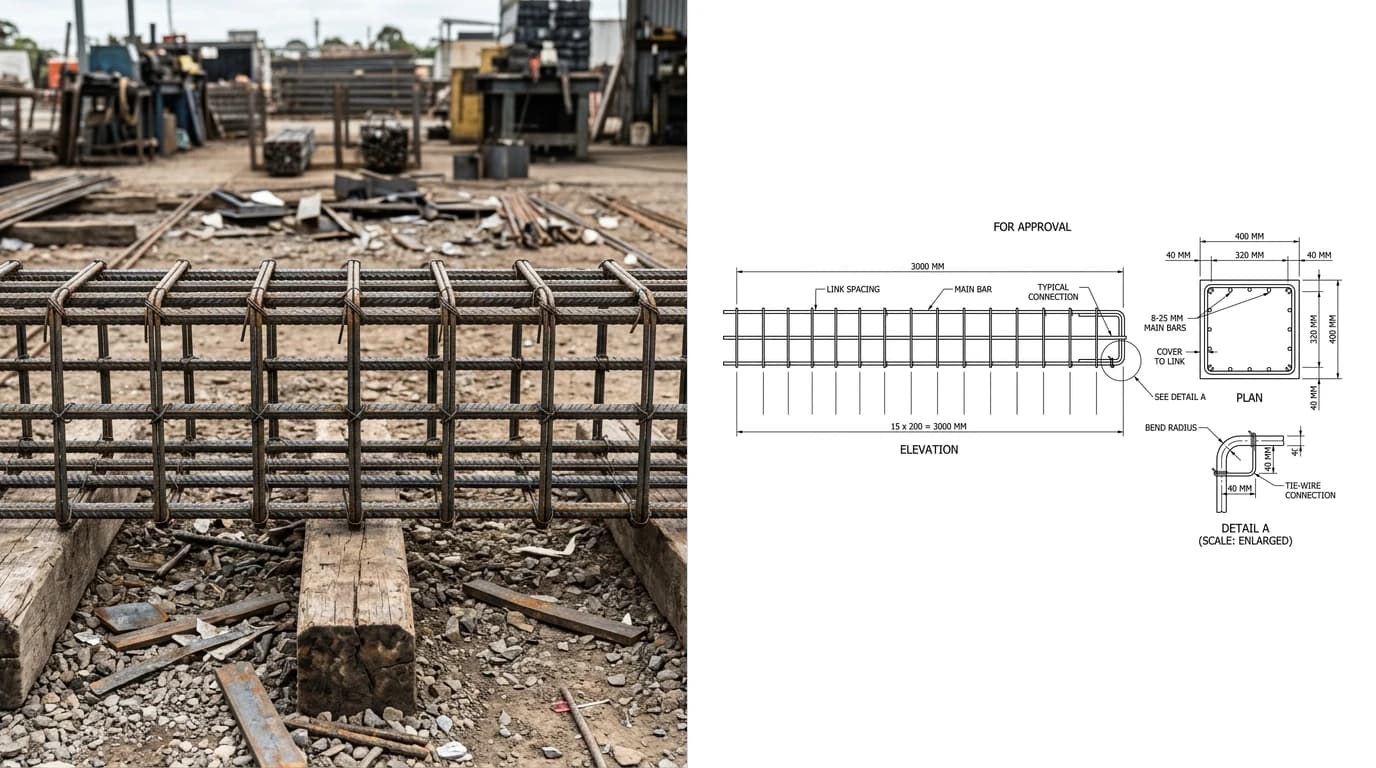
- Reinforcement. Bar bending schedules and cage drawings, where the drawing and the schedule are read together, as rebar shop drawings sets out.
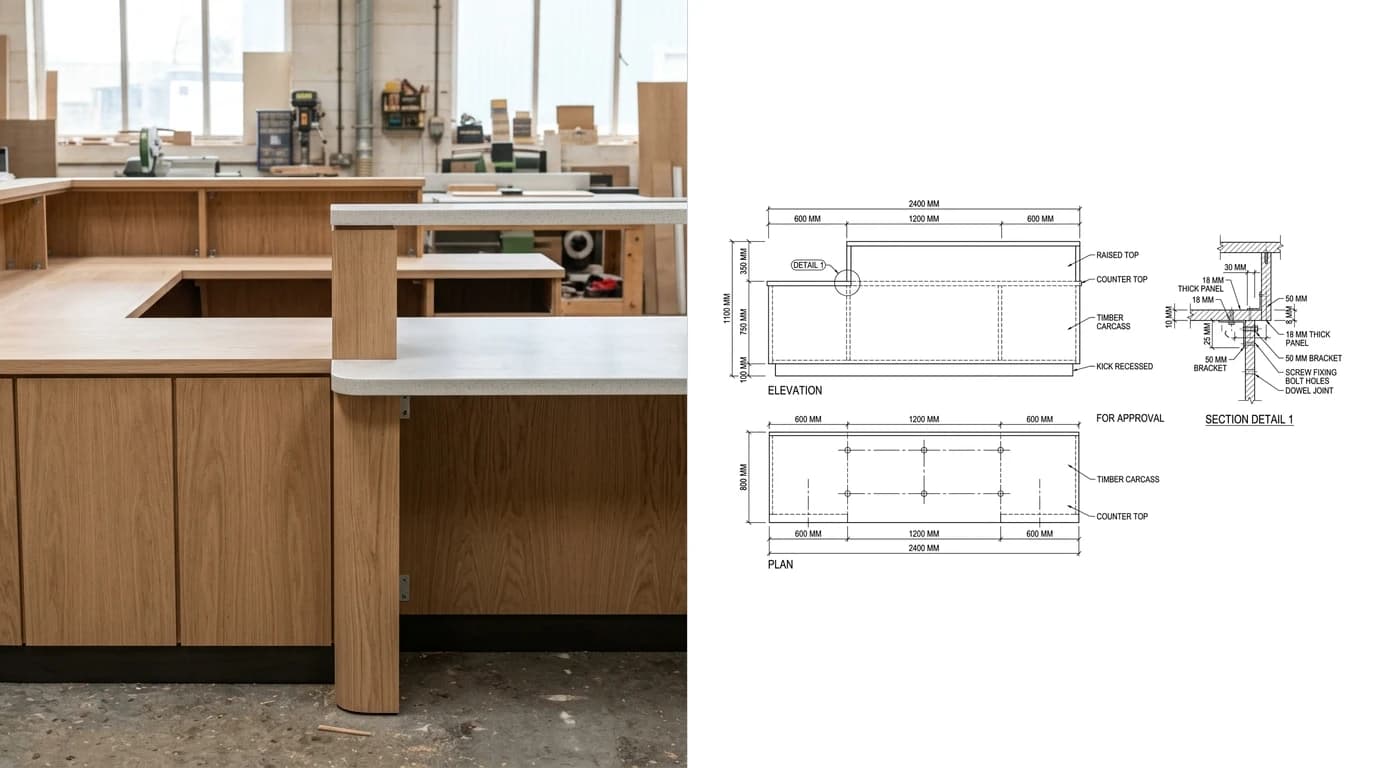
- Joinery and millwork. Fitted cabinetry, reception desks, panelling. The conventions split by market: see millwork shop drawings for North America and joinery shop drawings for the UK, Australia and the Gulf.
- Facade. Curtain wall, windows, doors, louvres and cladding, usually the package with the most review rounds.
- Mechanical and electrical. Sheet metal ductwork, pipework, plant, switchgear, plus coordination drawings showing the services sharing a ceiling void without hitting each other.
- Signage and specialist items. Lifts, sign fabrication and anything bespoke. See sign shop drawings.
Loose furniture sits slightly outside this world but uses the same document, which is why the furniture shop drawings guide reads familiar to anyone from a construction package, and our test of whether AI can produce one applies the same standard.
The review loop and the stamps
The submittal process is the part newcomers underestimate, because it is a scheduling problem as much as a drawing one.
- The fabricator prepares the drawings and issues them, normally through the main contractor rather than direct to the designer.
- The contractor checks and forwards them, logging them on a submittal register with a date.
- The architect or engineer reviews within the period the specification allows, commonly ten to fifteen working days.
- The set comes back stamped.
- Fabrication starts, or the drawings are corrected and go round again.
The stamp wording varies between offices, but the four positions are consistent.
What the stamps mean in practice
Worth saying clearly, because it catches people: a stamp is a review for conformance with the design concept. It is not a guarantee that your dimensions are right, and it does not move responsibility for fabrication onto the reviewer.
Why they come back rejected
Having looked at a lot of returned submittals, the reasons cluster tightly, and almost none of them are genuine design disagreements.
- Dimensions copied from the design drawings. The single most common one. The component fits the drawing and not the building. Anything meeting existing work has to be measured on site.
- Chains that do not close. The parts do not add up to the overall. Reviewers check this first because it is quick and it reliably finds real errors.
- Details drawn too small. A connection at 1 to 50 is decorative. If the reviewer cannot see the bolt pattern, they cannot approve it.
- Silent substitutions. A different product or finish appears without being flagged. Even an equivalent one gets rejected if it is not declared, because the reviewer has to be able to see it.
- Missing interface information. The component is fully detailed and how it meets the adjacent trade is not, so nobody can confirm it will actually go in.
- No revision control. Two sheets with the same number and different geometry. This one gets whole packages returned.
What a shop drawing is not
It is not a contract document, and that matters more than it sounds. A201-2017 §3.12.4 states that Shop Drawings, Product Data, Samples and similar submittals are not Contract Documents. Their purpose is to demonstrate how the Contractor proposes to conform to the design concept. So a change buried inside an approved submittal does not become a contract change, and building precisely to an approved shop drawing that departs from the contract documents still means building the wrong thing.
It is also not an as-built. A shop drawing is made before fabrication and says how something will be built; an as-built is made afterwards and records what was. Both distinctions, and the contract mechanics behind them, are set out in shop drawings vs construction drawings vs as-builts, with the record side covered in as-built drawings.
How they get made now
Traditionally a detailer models or draws the component in CAD from the design drawings plus a site survey, and that is still how large packages run. The friction has always been at the small end: a single bracket, a replacement panel, one bespoke item where the drafting takes longer than the fabrication. Which program to draw a set in depends mostly on the trade, and our shop drawing software comparison goes through the options trade by trade.
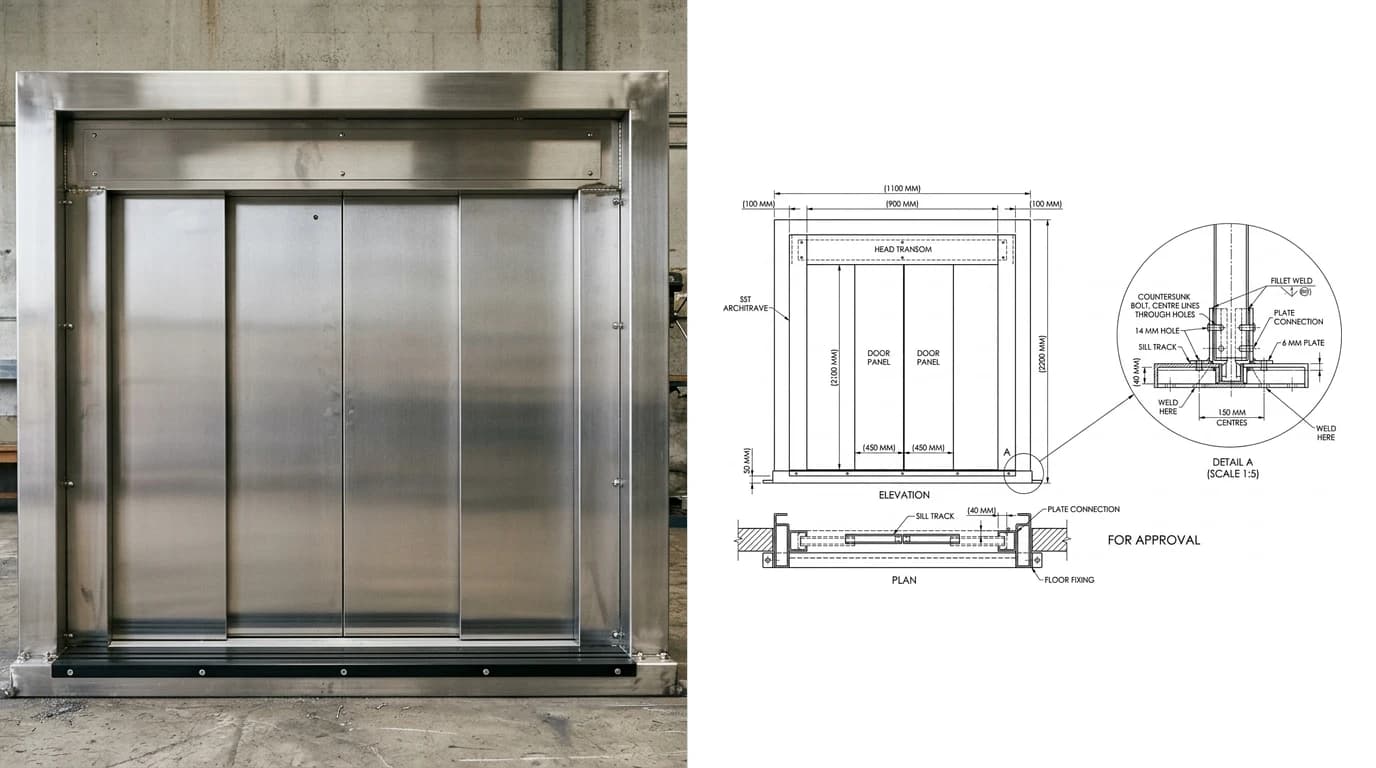
For those, the practical shortcut is to start from the physical thing. Photograph the component or the opening, give one real measured dimension so the geometry lands at true scale, and generate a dimensioned drawing you then correct and detail yourself. That is what TechDraw AI does, and every figure in this article was produced that way: a photograph on the left, the drawing projected from it on the right. The route by starting format is written up in image to DWG and JPG to CAD, and the honest limits are in getting dimensions from a photo.
For what a finished sheet has to clear before it is worth submitting, what makes a drawing manufacturing-ready is the checklist, and CAD file formats for manufacturing covers what to issue alongside the PDF.
Frequently asked questions
What are shop drawings in construction?
Shop drawings are detailed drawings prepared by the contractor side, meaning a subcontractor, fabricator, supplier or specialist detailer, that show exactly how one component will be manufactured, assembled and installed. They are produced after the contract is signed, submitted to the architect or engineer for review, and used by the workshop to build from once the review comes back clean. They cover one package in depth rather than the whole building in outline.
What is the purpose of a shop drawing?
To prove, before anything is cut, that the fabricator has understood the design and that the component will fit the building as it actually stands. The design drawings say a stair goes here and is this wide. The shop drawing says which steel sections, which welds, which bolts, which fixing centres and which real site dimensions. It gives the designer one chance to catch a misunderstanding while it still costs an email rather than a re-fabrication.
Who prepares shop drawings?
The contractor, a subcontractor, a fabricator, a supplier or a specialist detailing bureau. Never the architect. AIA A201-2017 section 3.12.1 defines Shop Drawings as drawings, diagrams, schedules and other data specially prepared for the Work by the Contractor or a subcontractor, manufacturer or supplier. The architect or engineer reviews them afterwards, but only for conformance with the design concept, and that review does not transfer responsibility for dimensions or fabrication back to the designer.
What should a shop drawing include?
Enough for a workshop to build the component without asking a question: plan, elevation and section views of the one component, enlarged details of every connection, real dimensions in a chain that adds up, member and section sizes, material and finish specifications, weld symbols and bolt sizes, hardware references, part marks matching the cutting list, and a title block carrying the project, the package, the revision, the scale and the date. Anything the workshop would otherwise have to guess belongs on the sheet.
What is the difference between shop drawings and construction drawings?
Construction drawings are the designer's drawings, they cover the whole building, and they are contract documents. Shop drawings are the fabricator's drawings, they cover one component in fabrication-level detail, and they are not contract documents. The practical test is scope and depth: if it shows the whole floor at 1 to 100 it is a construction drawing, and if it shows one stair flight with every weld called out it is a shop drawing.
How long does shop drawing approval take?
Most contracts allow the reviewer ten to fifteen working days per submittal, and specifications usually say so explicitly. Plan for a full round trip rather than the review alone, because a first submission that comes back marked revise and resubmit restarts the clock. Fabricators building a programme normally allow for at least one resubmission on anything structural or anything with a long material lead time.
What does approved as noted mean on a shop drawing?
It means you may proceed with fabrication provided you incorporate the reviewer's marked comments, without waiting to submit a corrected set first. It sits between approved, where nothing needs changing, and revise and resubmit, where you may not start. The trap is that approved as noted still obliges you to make every marked change, so the marked-up copy becomes the document the workshop must build from, not the clean one you sent.
Do shop drawings need an engineer's stamp?
It depends on the component and the jurisdiction. Delegated design items, where the contract asks the fabricator to engineer part of the work rather than just detail it, normally require a stamp from an engineer licensed in the project's state or country. Steel connections, trusses, precast, curtain wall and temporary works commonly fall into this group. Straight detailing of something the designer has already engineered usually does not need one. The specification section for the package is where this is stated.