Orthographic Projection Generator
Drop in a 3D model and get its front, top and side views — hidden lines dashed, first or third angle, at true size.
Drop a file here. It never leaves your browser.
No sign-up · no upload · no watermark · true millimetres · STL, STEP, IGES, OBJ, 3MF and PLY in · SVG, DWG, PDF one click away
Want one flat profile instead of views? STL to DXF · Starting from a photo, not a model? Image to DXF
Trusted by


Orthographic projection examples
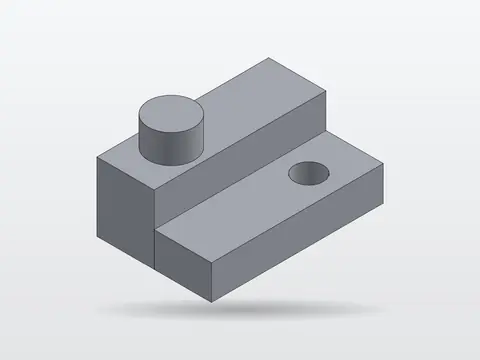
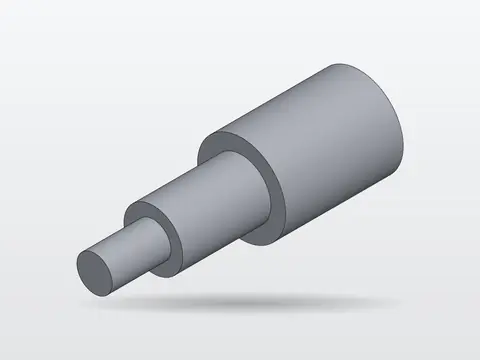
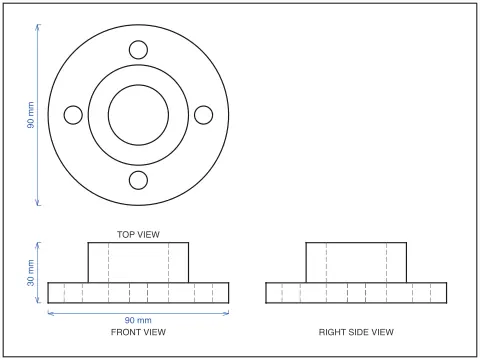
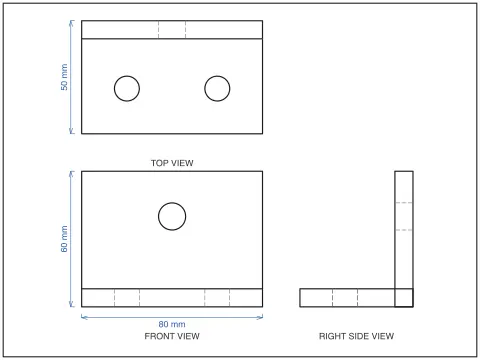
Four parts and the drawings this page made from them, in third angle: front, top and right side, hidden edges dashed, overall dimensions in millimetres. None of these is an illustration — each drawing is the tool's own output for the model beside it, and the stepped block is the sample part you can load above.
 Model
Model Drawing
 Model
Model Drawing
 Model
Model Drawing
 Model
Model Drawing
How to make an orthographic projection from a 3D model
Load a 3D model
Drop in an STL, STEP, OBJ, 3MF, PLY or IGES file, or click the sample part if you only want to see how it works. It is read in the browser and never uploaded.
Pick the views and the angle
Front, top and right side are on by default. Add the rest if the part needs them, and choose third angle or first angle. The views line up either way.
Check the lines, then download
Hidden edges come out dashed, overall dimensions are added, and the corner-angle slider decides what counts as an edge on a curved surface. Then download DXF, SVG, DWG or PDF at true size.
What orthographic projection is
Put the part inside an imaginary glass box. Look at it through the front pane, square-on, from infinitely far away so that nothing gets smaller with distance, and trace what you see onto the glass. Do the same through the top pane and the side pane. Now unfold the box flat. The three tracings are the three views, they line up with each other by construction, and every edge that lies parallel to a pane is drawn at its true length. That is the whole method, and it is why a part can be measured off the drawing and made.
The two conventions differ only in which way the box unfolds. In third-angle projection the pane sits between you and the part, so each view lands on the side you looked from: top view above the front, right side to the right. In first-angle projection the part sits between you and the pane, so each view is pushed through onto the far side: top view below, right side on the left. The US and Canada draw in third angle; Europe, India and the rest of the ISO world draw in first. The views are identical either way. Get the symbol wrong and a shop abroad will mirror the part — first angle vs third angle, in full.
What the generator adds is the part no tutorial can: it takes a real model and does the projection, hidden lines included, so you can see the answer for any shape you like. Load the sample, switch between the two angles, and watch the top view jump from above the front to below it. Then load your own part.
What actually happens to your model
The file is read into triangles in your browser — meshes directly, STEP and IGES through the OpenCascade kernel compiled to WebAssembly. Vertices are welded and every edge is found with the two faces on either side of it. An edge is a corner if its faces meet at more than the slider angle; an edge is a silhouette, for a given view, if one face turns towards you and the other away. Those are the candidate lines.
Then, for each view, every triangle is drawn into a depth buffer, and every candidate line is walked in sub-pixel steps: each step is either in front of what the buffer holds or behind it. Runs in front become solid polylines; runs behind become dashes. The buffer is biased away from you by the slope of each face across a pixel, so a face can never hide its own edge — the mistake that makes cheap hidden-line code speckle. Lines that coincide with a visible line are drawn once.
What it will not do is guess. Fillets that are smaller than a pixel of the depth buffer can lose their tangent edges; open meshes are reported rather than silently closed; feature dimensions are left to you. Every shipped change is run against a cube, a cylinder, a stepped block with a hole and a hundred-thousand-triangle sphere, and the visible and hidden lengths are checked against what a person would draw. Wanting one flat profile rather than views is a different job — that is the STL to DXF section tool.
How we check the views are right
A drawing is right when the solid lines add up to exactly the edges you would see and the dashed lines to exactly the edges you would not. So the check builds parts whose drawings are known by hand, runs them through the same code this page runs, and adds up the line lengths. The numbers below are what it reports today.
A 20 mm cube: 80.0 mm seen, 0.0 hidden
Each view is one square. The far edges sit exactly behind the near ones and are drawn once, not dashed underneath — 60 mm of hidden line would have meant a coincident-edge bug, and it did, until it was fixed.
A Ø20 × 30 cylinder: 99.99 of 100 mm
Front view: two rims and two silhouettes, found per view rather than stored in the file. Top view: one closed circle of 62.17 mm against a true circumference of 62.83, 1% short from the 96-facet mesh, not the projection.
The sample block: 23.97 of 24 mm hidden
The through hole is two dashed lines of 12 mm in the front view and a solid circle in the top view, where it is seen. A 100,000-triangle sphere projects to three views in 0.7 s, with its outline 314 mm round.
About the output formats
DXF (Drawing Exchange Format) is a CAD data file format developed by Autodesk, first released in December 1982 with AutoCAD 1.0 to enable interoperability between AutoCAD and other programs. The format exists in two variants: ASCII DXF, a human readable text file organised into sections (HEADER, TABLES, BLOCKS, ENTITIES, OBJECTS), and binary DXF for faster parsing. Each geometric entity, including lines, arcs, circles, polylines, splines, text, dimensions and 3D solids, is described by group codes paired with values that specify coordinates and properties. DXF versions evolve alongside AutoCAD releases, adding support for new features with each edition. One major advantage is universal CAD compatibility, since DXF is supported by virtually every CAD, CAM and engineering application across all platforms, which makes it the most widely accepted exchange format for technical drawings. The ASCII variant is another strength, because drawings can be inspected, debugged and generated programmatically with text tools or scripts. DXF serves as a critical bridge that lets architects, engineers and manufacturers share precise drawings regardless of which software each party uses, and it remains the standard for cross platform CAD data exchange.
- Developer:
- Autodesk
- Initial release:
- December 1982
Frequently asked questions
What is orthographic projection?
A way of drawing a three-dimensional object using only views taken square-on: the object is imagined inside a glass box, and what is seen through each face of the box, with the viewer infinitely far away so nothing converges, is drawn onto that face. Fold the box flat and the faces become the views of the drawing. Every line in an orthographic view is at true length if it is parallel to the view plane, which is why the method is used for anything that has to be made to size.
What is the difference between first-angle and third-angle projection?
Where the views land. In first angle the object sits between the viewer and the plane, so the view is projected through it: the top view lands below the front view and the right side view lands on the left. In third angle the plane sits between the viewer and the object, like tracing onto glass: the top view lands above and the right side view to the right. The views themselves are identical; only their positions differ. Europe, India and ISO use first angle; the US, Canada and ASME use third. The drawing carries a small truncated-cone symbol to say which.
How many views does an orthographic projection have?
Up to six — front, top, right, left, rear, bottom — but a drawing uses the fewest that describe the part without ambiguity. Most parts need three. A turned part with a round section often needs only two, since the side view would be a circle that says nothing new. A flat plate needs one plus a note giving its thickness.
Is it free, and do I need an account?
Free, no watermark, no limit on the number of drawings, and no account to download. The model is read in your browser and never uploaded; the views are computed on your own machine, which is also why it works with the network cable pulled once the page has loaded.
Which file formats can I upload?
STL, OBJ, 3MF and PLY meshes, and STEP (.step, .stp) or IGES solids straight out of SolidWorks, Fusion, Inventor, Onshape or FreeCAD. STEP is read by the same OpenCascade geometry kernel FreeCAD uses, compiled to WebAssembly, so the file does not need converting first.
Which views does it make?
The three principal views by default — front, top and right side — and any of the other three (left, rear, bottom) plus an isometric view on request. They are laid out in third-angle projection (the American convention: top view above the front) or first-angle projection (the ISO convention: top view below the front), and they line up exactly, so a feature in one view sits directly across from itself in the next.
How does it know which lines are hidden?
It does what a graphics card does: every triangle of the model is drawn into a depth buffer for each view, and then every candidate edge is walked point by point and compared against that buffer. Points in front of the surface become solid lines, points behind it become dashes. Edges that coincide with a visible edge are drawn once rather than dashed underneath it, which is how a draughtsman would treat them.
Why does my cylinder come out with stripes, or my chamfer vanish?
A curved surface is stored as many small flat facets, and the tool has to decide which of the edges between them are real corners. It draws an edge as a corner when the faces meet at more than the angle on the slider, 25° by default. A coarse STL with big facets can trip that, so raise the angle and the stripes go; a very shallow chamfer can fall under it, so lower the angle and it comes back.
Is the drawing at the right scale?
The DXF, DWG and SVG are written in real millimetres at 1:1, so a 60 mm part measures 60 mm in AutoCAD, Inkscape or Fusion. The PDF is 1:1 on a page that fits the drawing, or scaled to fit A4, A3 or Letter with the scale printed in the corner so nobody measures a shrunken print and believes it.
Are the dimensions complete?
No, and no automatic tool's are. It adds the three overall dimensions — width, height and depth — which is what a drawing must carry before anything else. Hole positions, diameters, fillets and tolerances are yours to add in CAD, and you can switch the overall ones off if your CAD program will re-dimension the views anyway.
My model is a scan or an open surface. Will it work?
It will draw it, and it will tell you the mesh is open. Hidden-line removal assumes a closed solid; along a hole in the mesh there is no surface to hide anything, so lines near the gap may show that should not. Running the file through the STL repair tool first usually closes it.
Can I use it for homework?
Yes, and please check the result rather than copying it: the point of the exercise is to be able to draw the views yourself. Load the sample part, hide the drawing, draw your own three views on paper, then compare. The differences are where the learning is.
Related tools and guides
All 3D file tools
Outputs: DXF, SVG, DWG, PDF · all at true size