A 3D ModelFrom Your Drawing




1,200+ reviews
A 3D Model in three steps
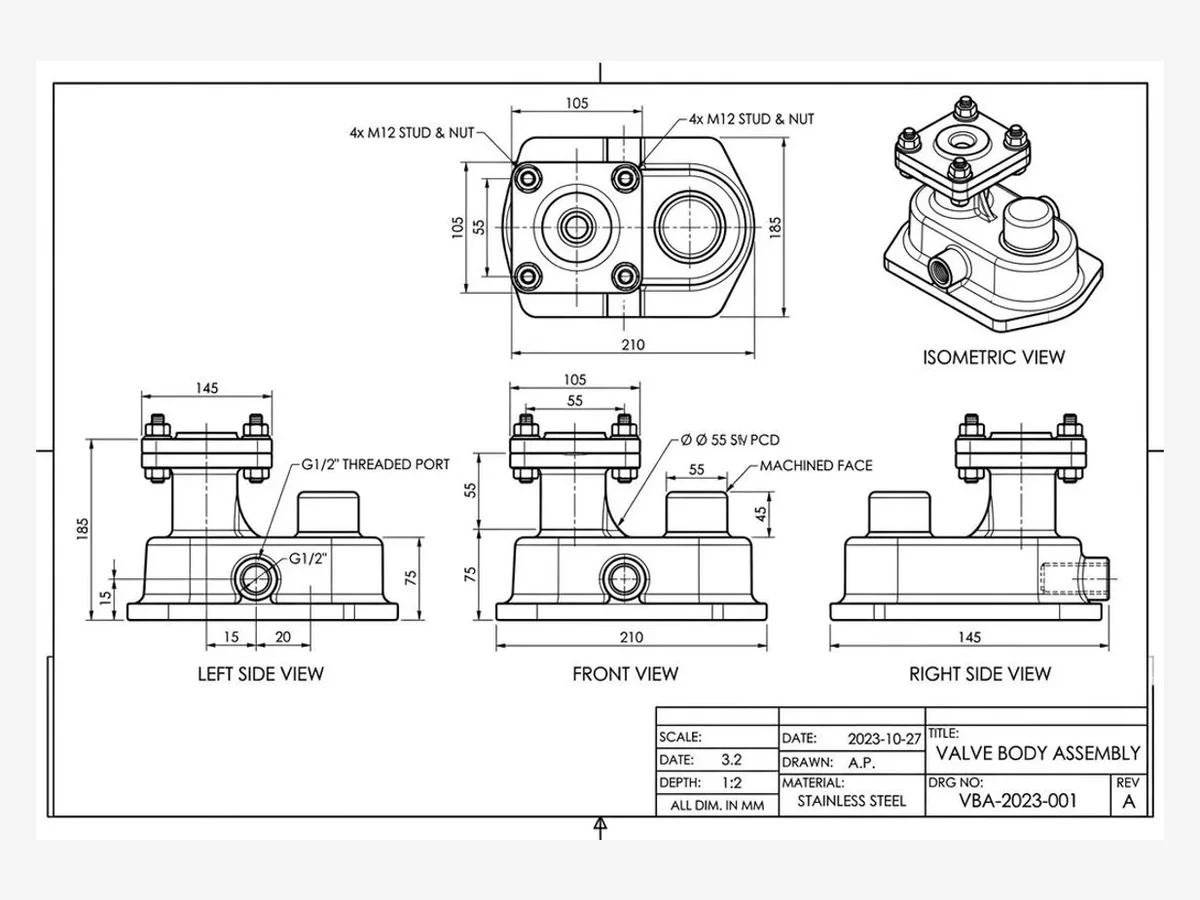
Upload the drawing
A DWG or DXF straight from CAD, or a PNG, JPG or screenshot of the sheet — a drawing that arrived as a picture is still a drawing. One object per sheet works best; a page with three parts on it gives the reconstruction three things to be, and it will pick one.
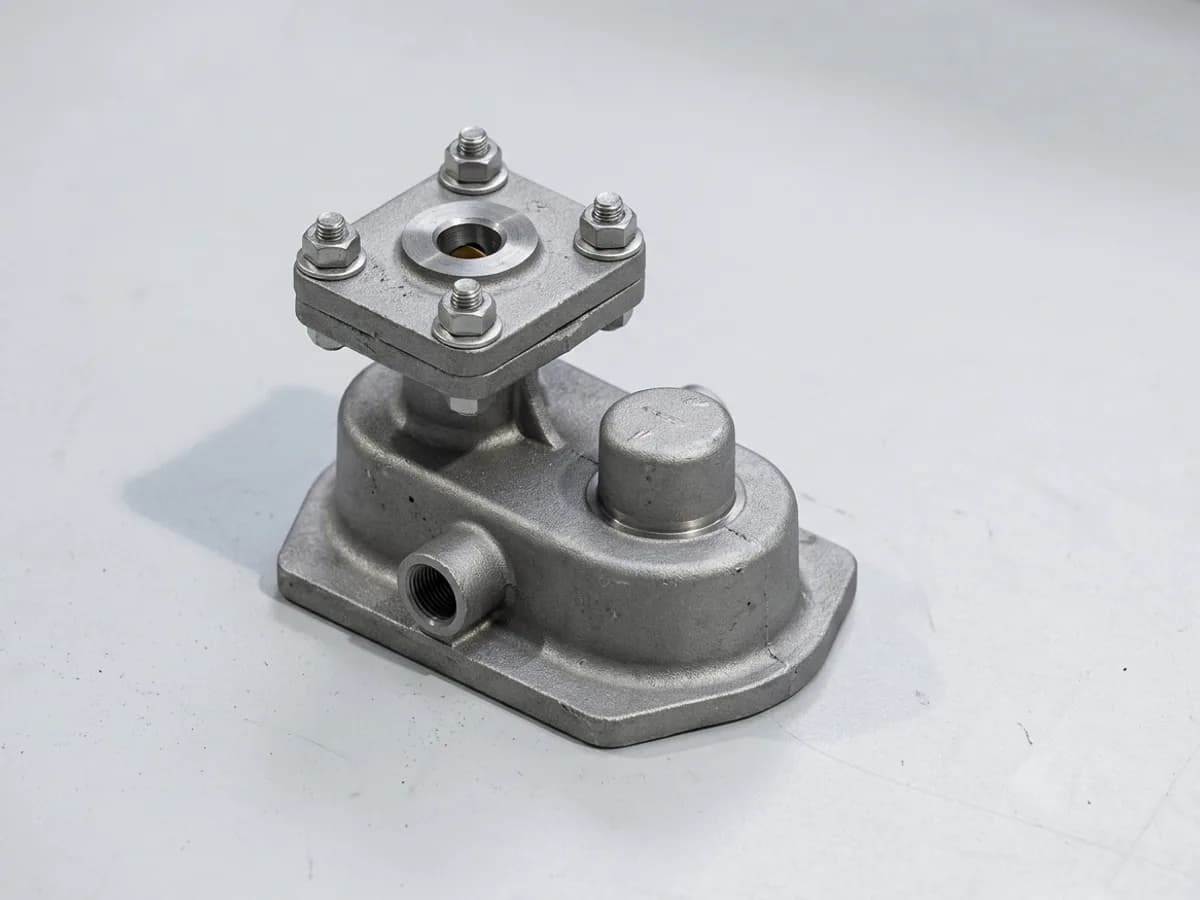
It is pictured, then rebuilt
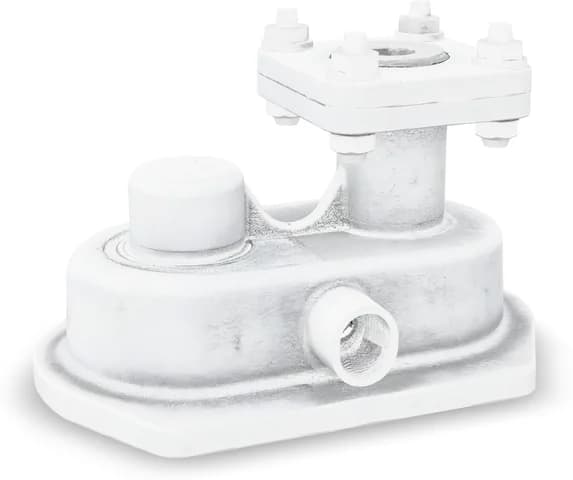
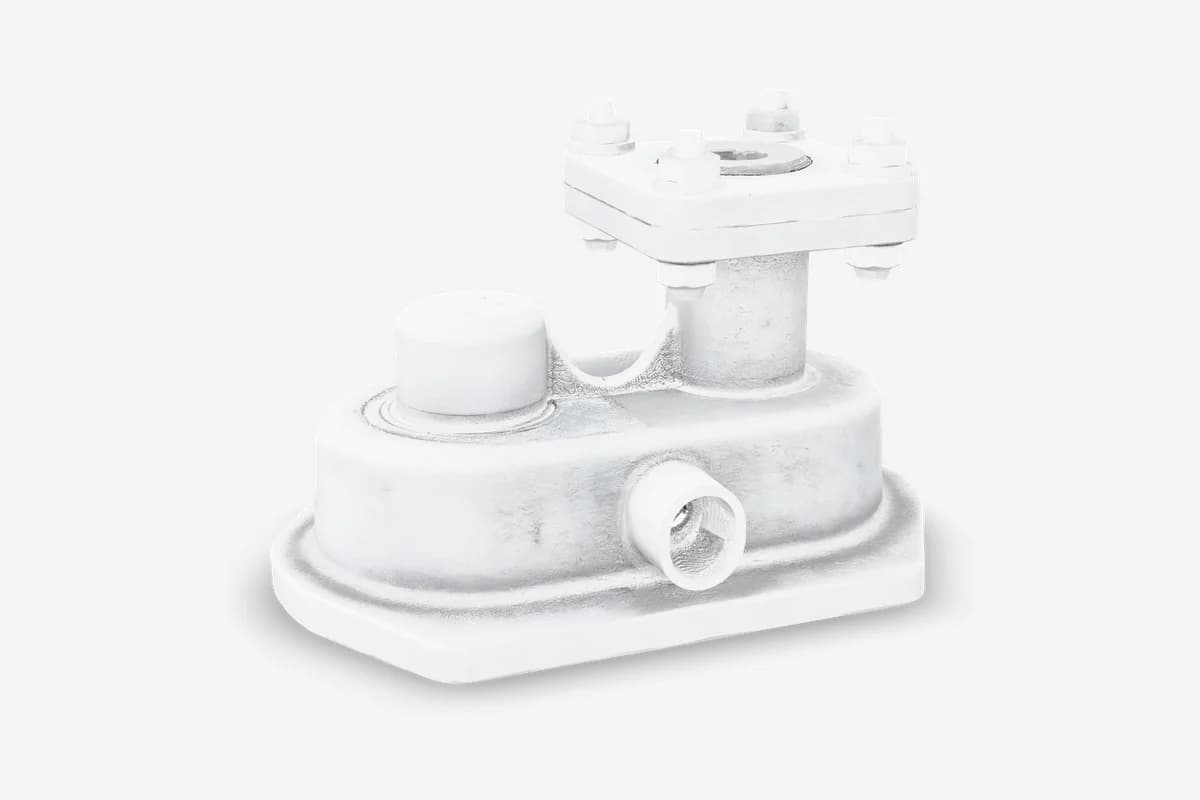
Line art is not something depth can be read from, so the views are first turned into a photograph of the finished object, and that photograph is reconstructed. You watch both halves happen. Pick matte grey when the shape is what matters — a glossy surface gives the reconstruction nothing to hold on to — or keep the colour when you want the material too.
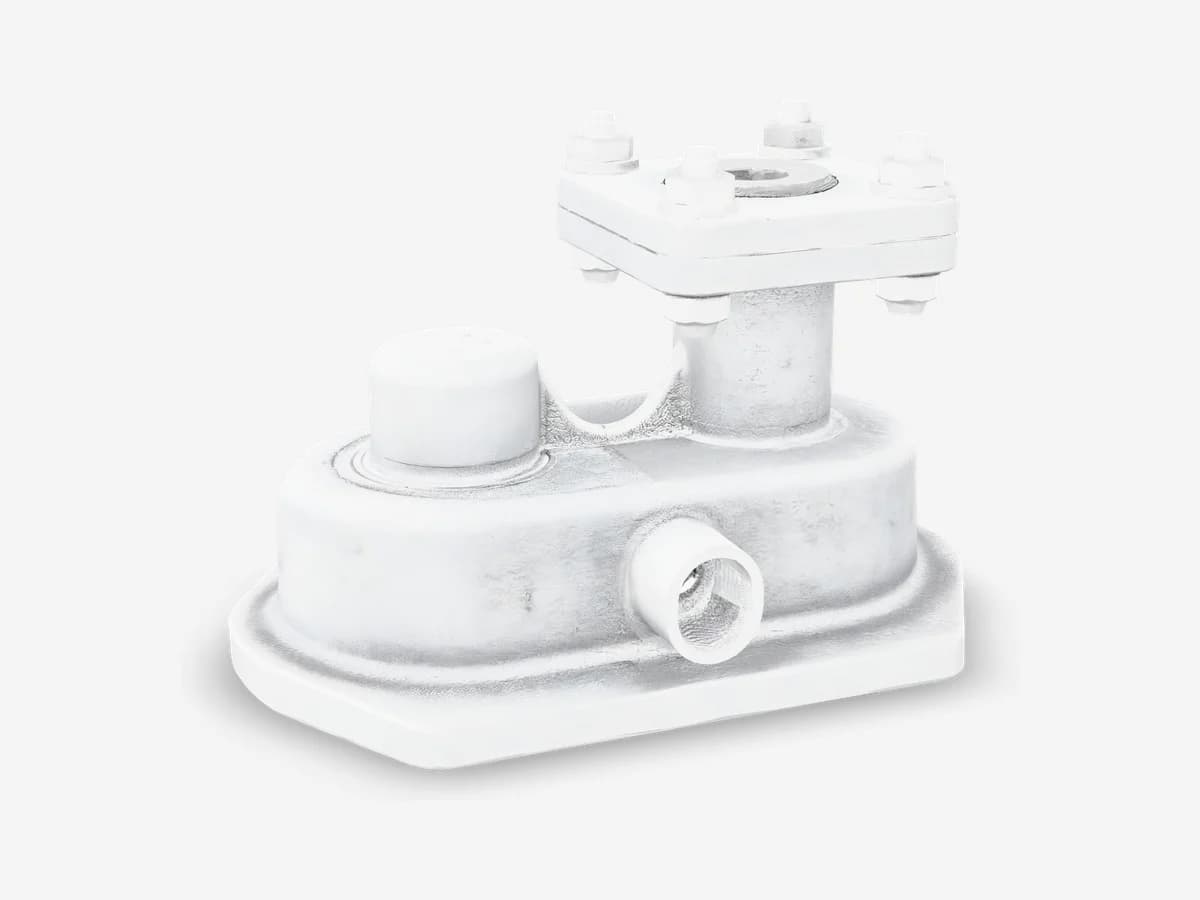
Orbit it, then export it
The mesh arrives in about two minutes and you can spin it before deciding anything. GLB and USDZ for the web and AR, STL for a slicer, OBJ or FBX for Blender, Unity and Unreal. The drawing you started from is kept beside it, so the model and the sheet it came from stay together.
Proportions, not dimensions
This reads the shape your views describe, not the numbers written beside them. Nothing in the chain parses a dimension line, so a drawing marked 2400 mm and the same drawing marked 240 mm produce the same mesh at the same arbitrary size. Scale it against one figure off your own sheet and it is useful immediately — and if that sounds like a compromise, it is the same one every image-to-3D tool makes, stated out loud rather than left for you to discover.
What comes back is a mesh: a closed surface of triangles with no features, no sketches and no history. That is exactly what a slicer, a renderer or a game engine wants, and it is not what SolidWorks or Fusion wants to edit. A feature that appears nowhere in the views — a blind pocket, a counterbore, anything a section drawing carries and an outline does not — will not be in the model either, because nothing saw it. Use it to look at the thing, to print it, to show a client what the sheet means. When the geometry has to be exact, the drawing is still the document and CAD is still the tool.
The kind of sheet this takes
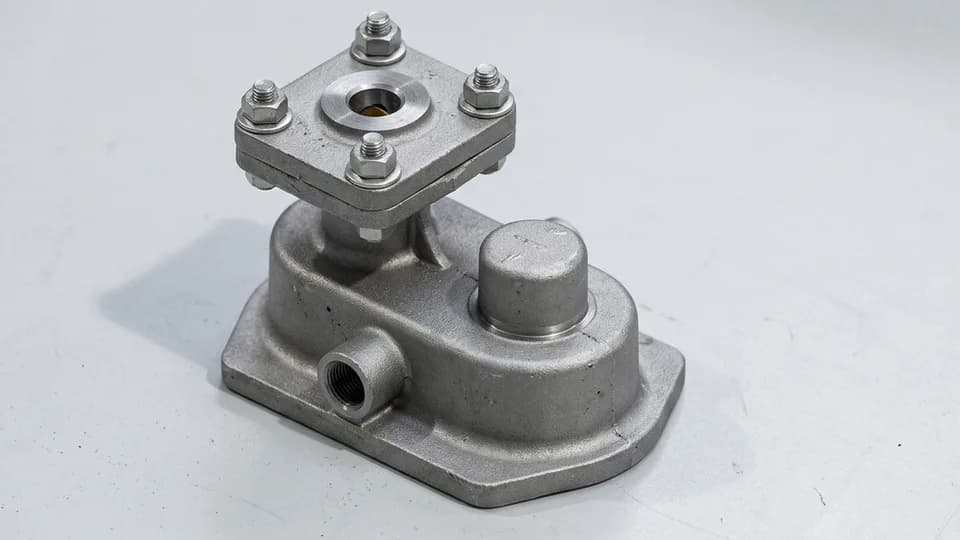
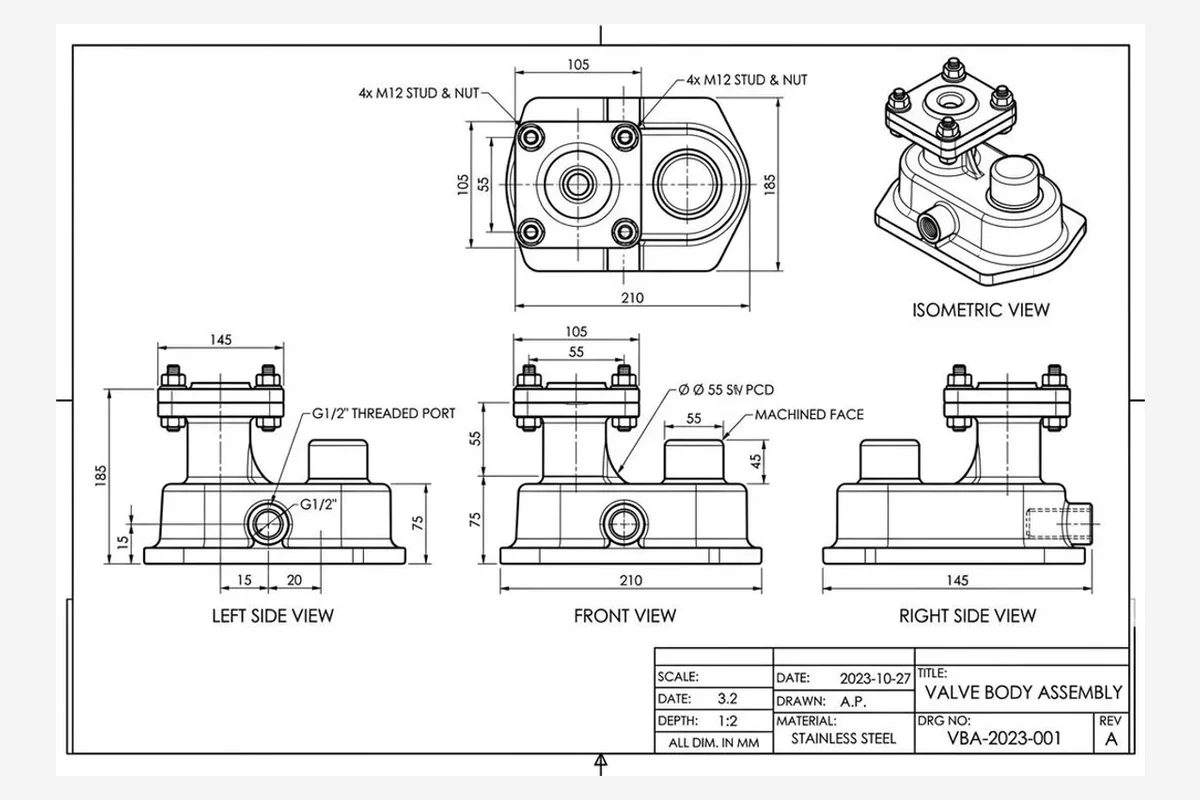
Every sheet below was drafted on TechDraw AI from the photograph beside it — open a tile and drag the two against each other. Any one of those sheets is what this page wants back: orthographic views of one object, as a DWG, a DXF or a picture of the page.
Drawings turned into geometry in 40+ countries.
Frequently asked questions
Can AI turn a technical drawing into a 3D model?+−
Yes, and that is what this page does: upload a DWG, a DXF or a picture of the sheet and a 3D mesh comes back in about two minutes, as GLB, STL, OBJ, FBX or USDZ. It works out the object the views describe and rebuilds it. What it reconstructs is the shape — the silhouette, the proportions, the way the form turns. What it does not do is read your dimension lines, so treat the size as arbitrary until you scale it against a figure from your own sheet.
What file can I upload — DWG, DXF, or a picture?+−
All three. A DWG or DXF is read and drawn onto a clean sheet before anything else happens, so the line weights and the layers stop mattering. A PNG, JPG or a screenshot works just as well, which matters more than it sounds: most drawings arrive as a picture of a drawing, in an email or a photograph of a printout.
Is the model dimensionally accurate?+−
No, and it is worth being exact about why. Nothing in the chain reads a dimension line — the mesh follows the proportions of the views, not the numbers written on them, so it comes back at an arbitrary size. Scale it against one dimension off your own drawing and everything else follows. If a part has to fit another part, that is a job for CAD and the drawing you already have, not for a reconstruction.
How is this different from the photo to 3D tool?+−
The input, and one extra step. Photo to 3D reconstructs directly from a photograph of a real object. This starts from line art, which nothing can read depth from, so it first pictures the object your views describe and reconstructs that. Same engine, one step further back — and the reason the drawing route exists at all is that most parts on a desk exist as a sheet long before anybody has one in their hand to photograph.
Does it work from a 2D drawing with front, top and side views?+−
That is the case it is built for. Three views describe an object far better than one, and the render step uses all of them. A single view still produces something, but the further the object gets from what one view can show, the more of it is inference rather than your design.
What can I do with the model?+−
Print it, render it, put it in a scene, or show somebody what the drawing means when they cannot read one. STL goes to a slicer, GLB and USDZ to the web and AR, OBJ and FBX to Blender, Unity and Unreal. What you should not do is machine from it: for that, the drawing you started from is still the document.
Will a blind pocket or a counterbore come out?+−
Only if it is visible in the views. A feature that a section drawing carries and the outlines do not is a feature nothing in the chain ever saw, and it will come back solid. The same is true of anything hidden behind the object in every view. This is the honest limit of working from the outside of a shape rather than from the model.
Do I need an account, and what does it cost?+−
Drawing to 3D is part of the Studio plan and each model spends credits from it, the same as photo to 3D. The free file converters on this site — DWG to STL, DXF to STL and the rest — need neither. If you have one drawing and one model to make, say so on the contact page rather than guessing at a plan.
The drawing you are starting from
Most people arrive here with a sheet somebody else drew. If you are the one drawing it, these pages show what the drafting side hands back in each trade — and every one of those sheets can come straight back to this page as a model.
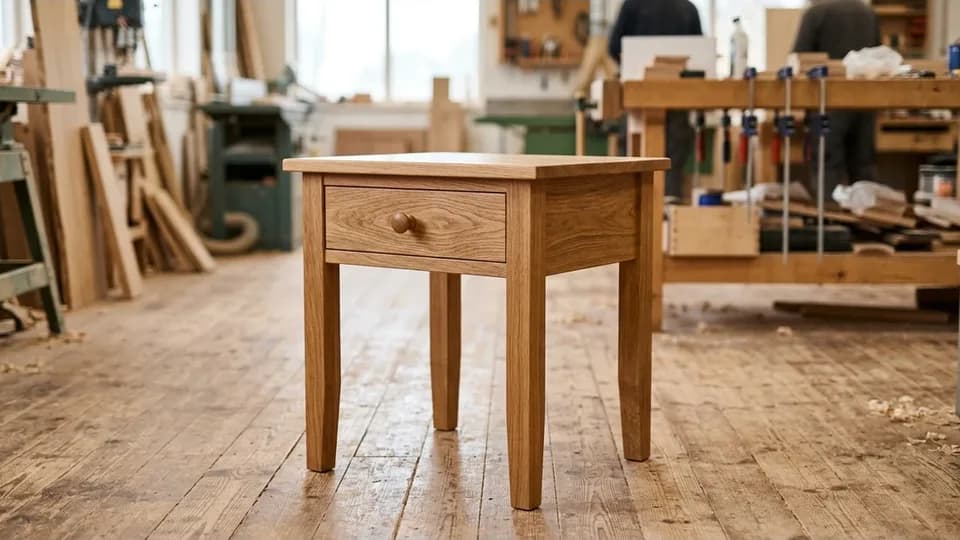
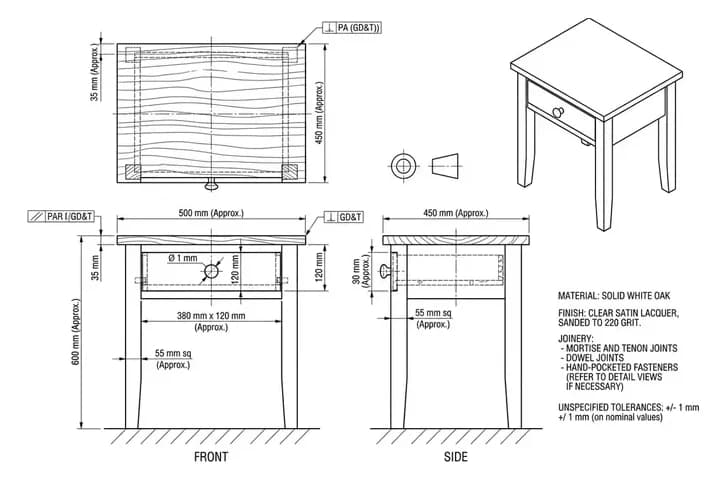
Furniture
Shop drawings with joinery detail, real sizes and a cut list.
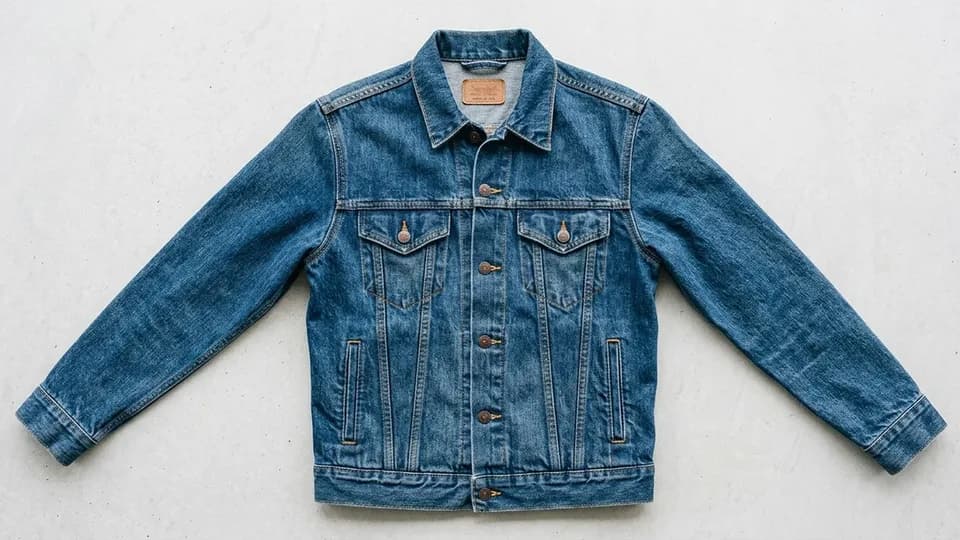
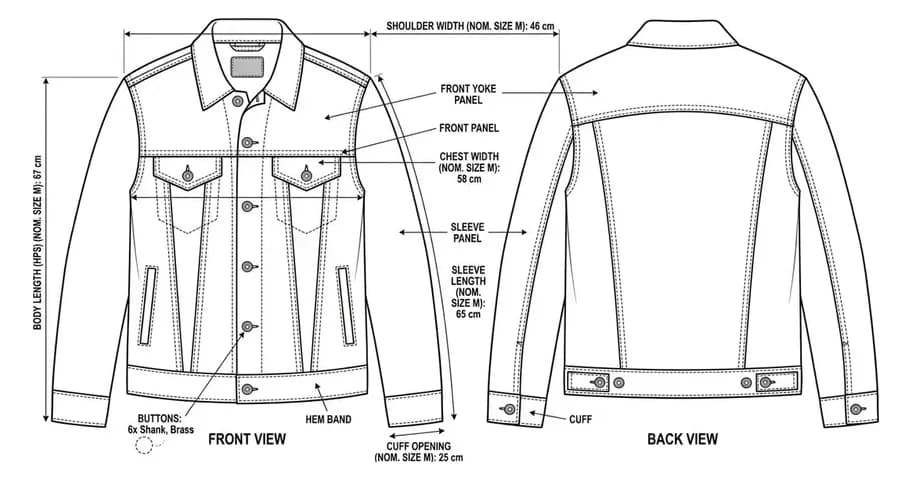
Clothes & Fashion
Front and back flats with the callouts a tech pack needs.
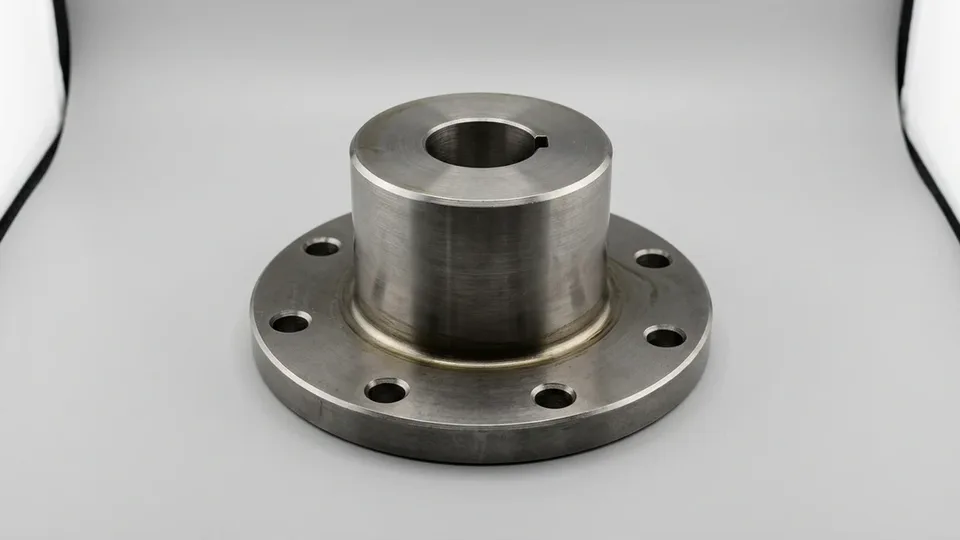
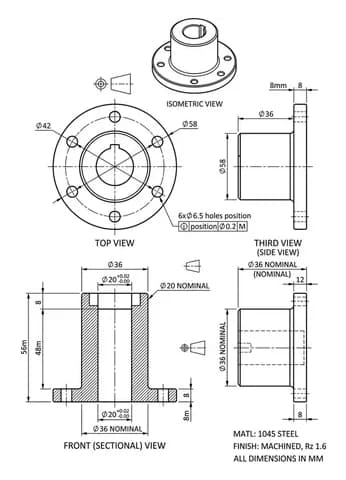
Machine Parts
Views, tolerances and a DXF your machine shop can quote from.
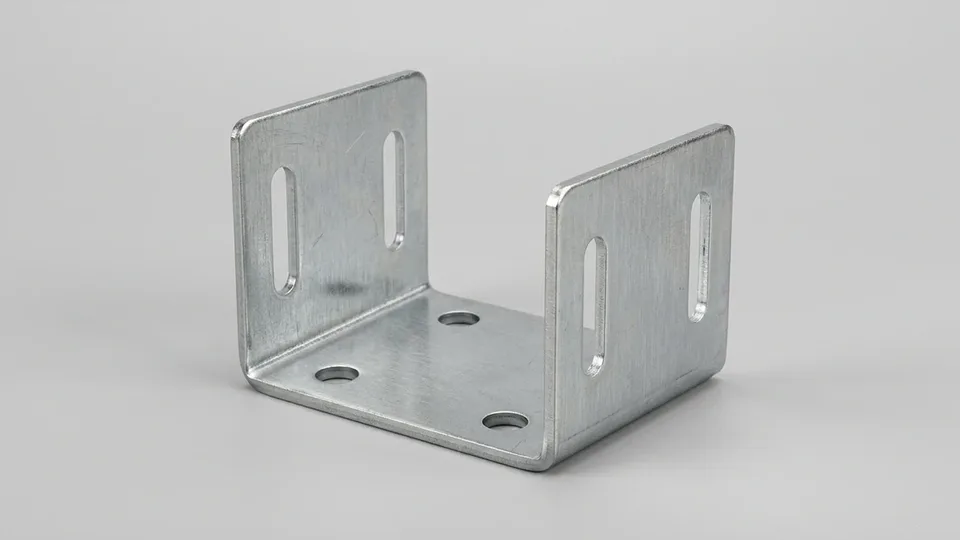
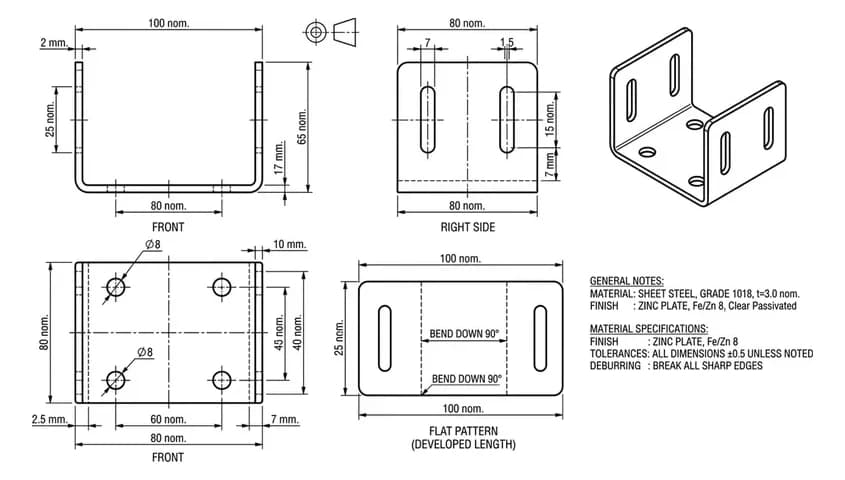
Sheet Metal
Bend lines, a flat pattern and a DXF for the laser table.
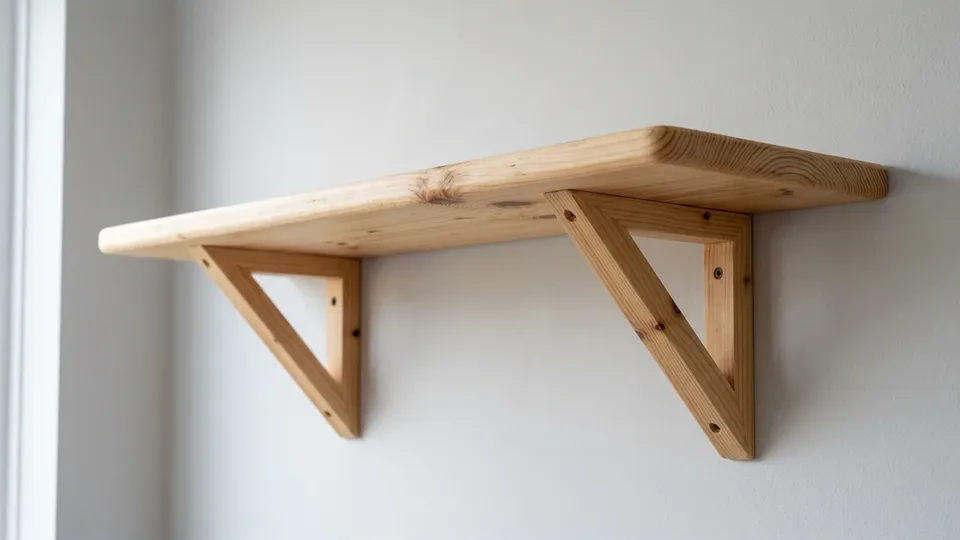
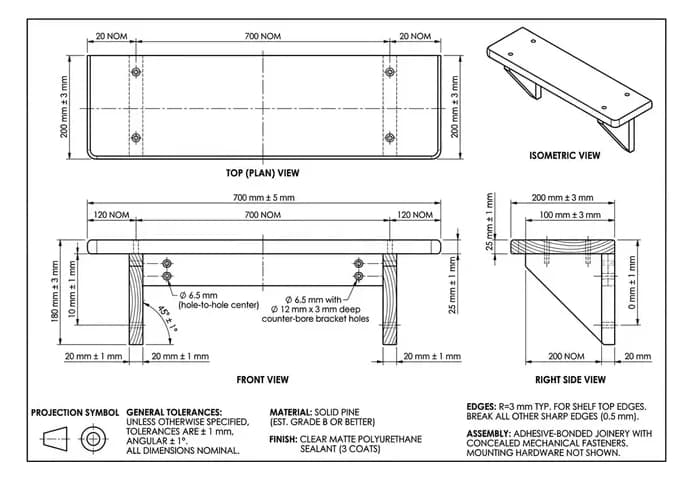
Woodworking
Plans you can build from, or a 1:1 template to print.
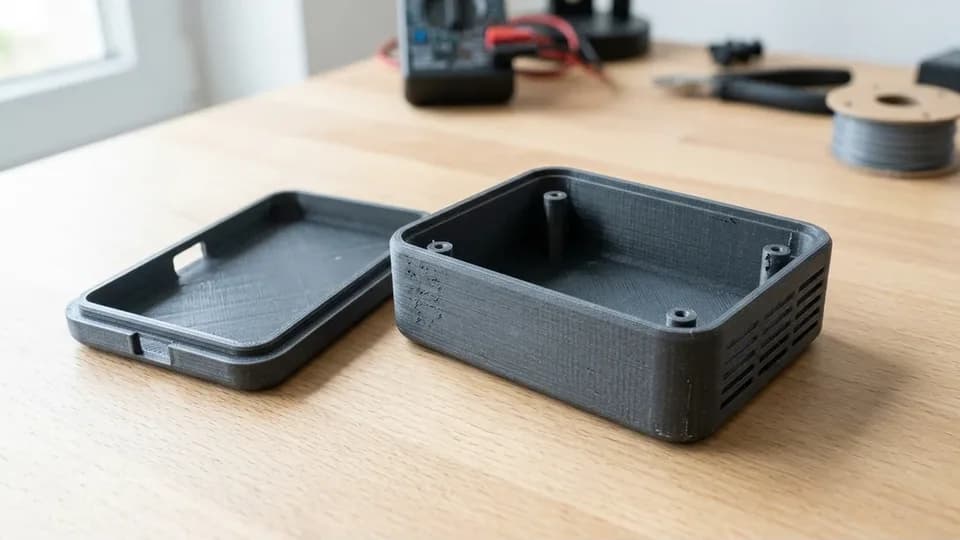
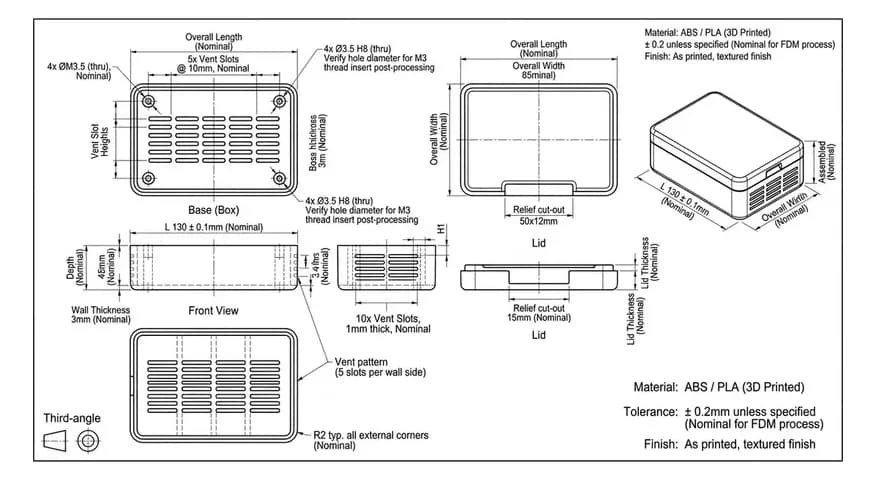
3D Printing
Wall thickness, clearances and fits, checked before you print.
Or skip the sheet. The same object can come back as geometry instead — from a photograph of it, or from the drawing you already have.