Furniture Shop Drawingsfrom a Photo with AI




1,200+ reviews
Furniture Shop Drawings in three steps
Photograph the piece
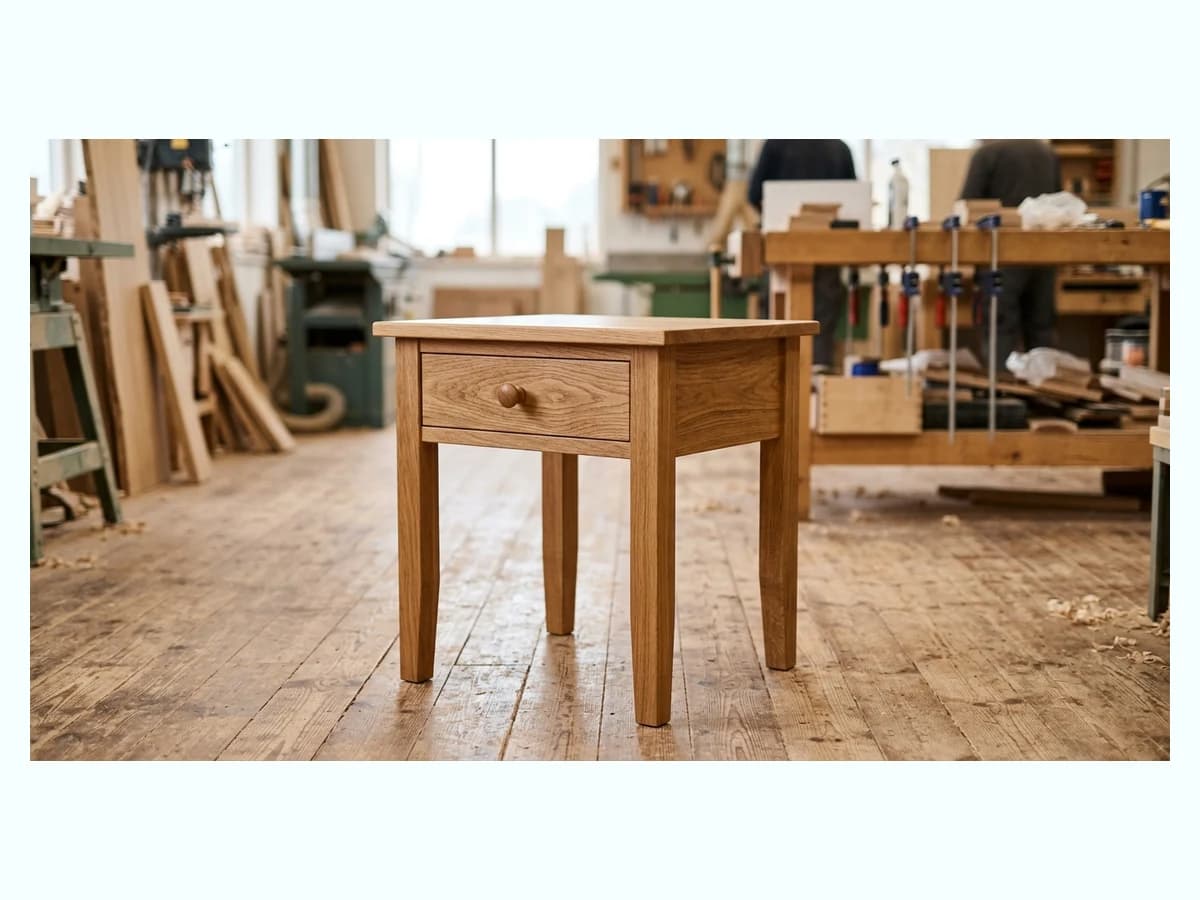
Snap the finished piece, the prototype or even a competitor sample you need to document. A clear three-quarter photo of the whole piece works best.
Set the real sizes
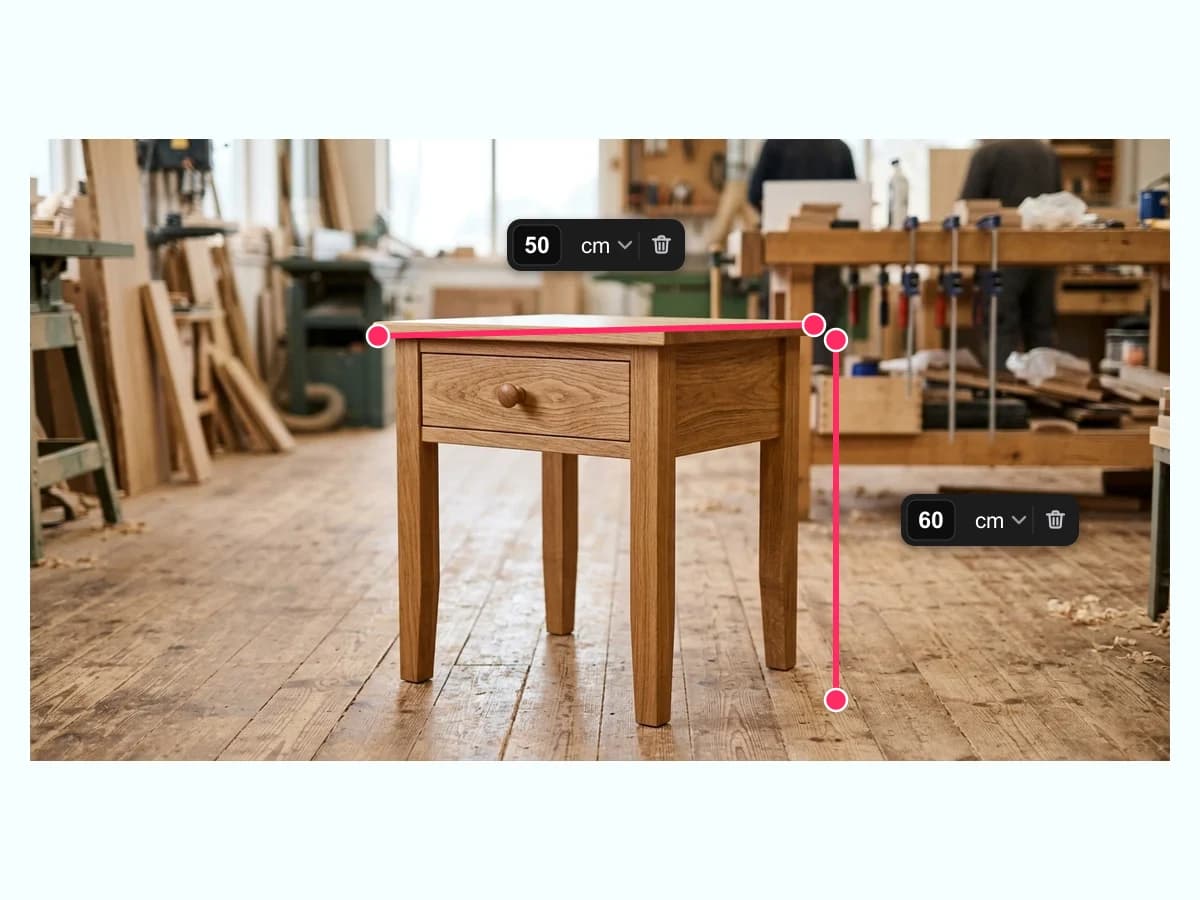
Pick the drawing type and units, then enter the overall width, depth and height from your tape measure so every dimension on the sheet is true.
Get the shop drawing
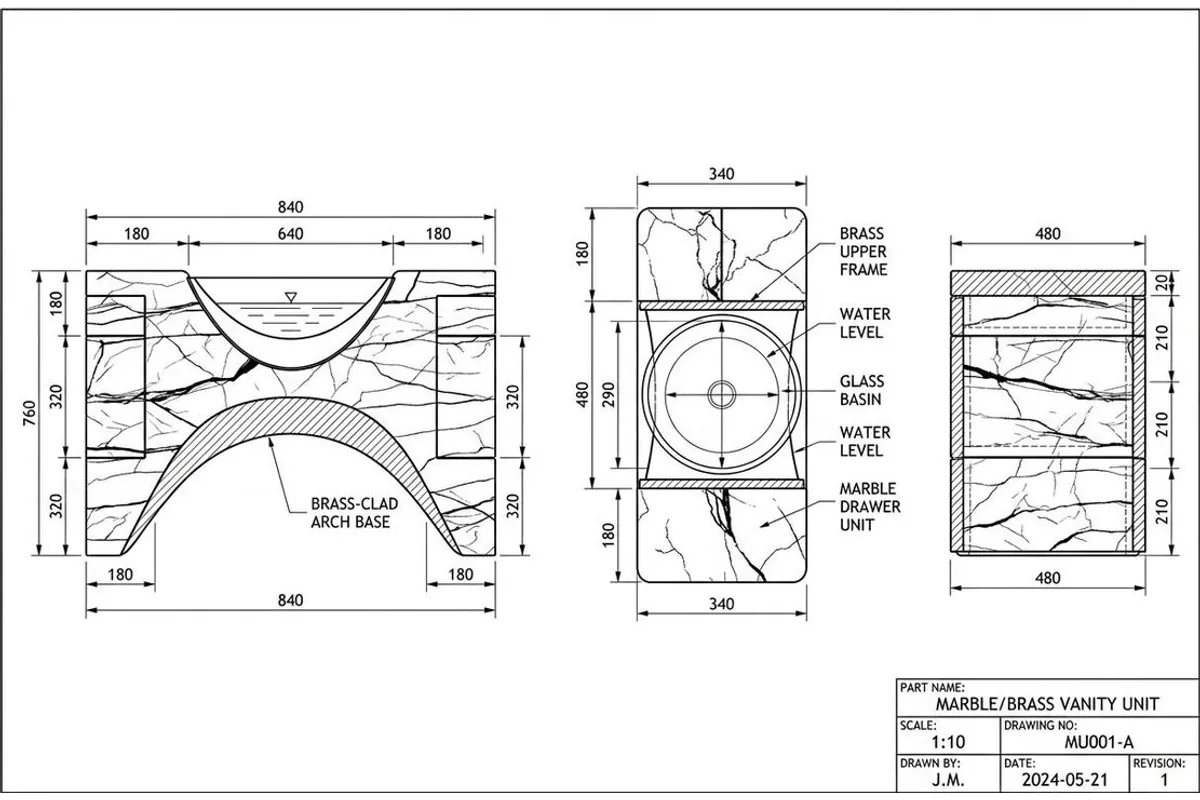
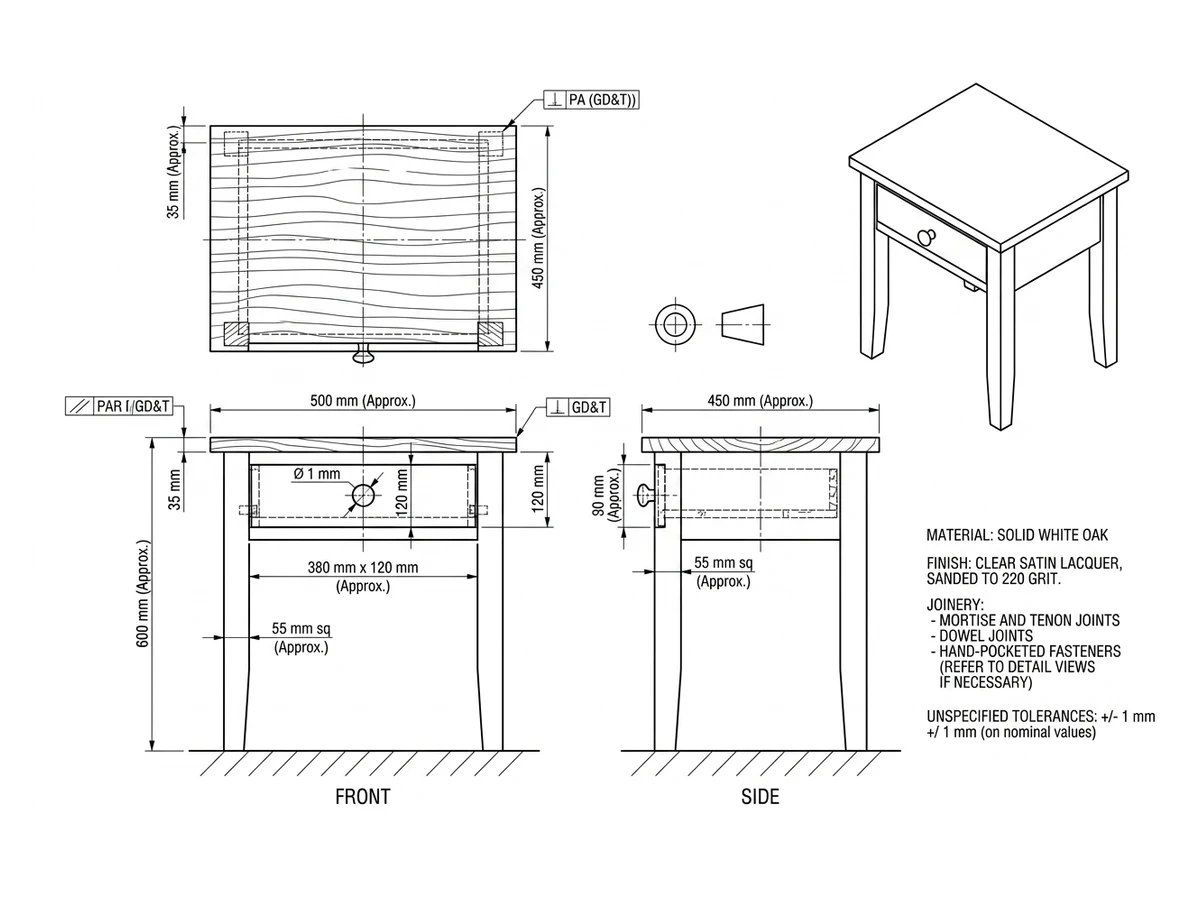
Receive a dimensioned, workshop-ready shop drawing with front, top and side views you can hand to the bench, the client or the CNC.
Shop drawings built for furniture makers
A furniture shop drawing is not a pretty render: it is the sheet the bench builds from, with overall sizes, part sizes and joinery spelled out. TechDraw AI drafts exactly that from a photo. You anchor the scale with the measurements you already have, and the AI lays out the views and dimension lines the way a drafter would, so a one-off commission or a whole cabinet run gets documented in minutes instead of evenings.
It works from a finished piece, a prototype, a hand sketch or a photo of a piece you need to reproduce. Export PDF for the client and the bench, or DXF and DWG when parts head to a CNC router. If you are new to shop drawings, the guide below covers what a proper sheet must include.
Furniture drawn from a photograph
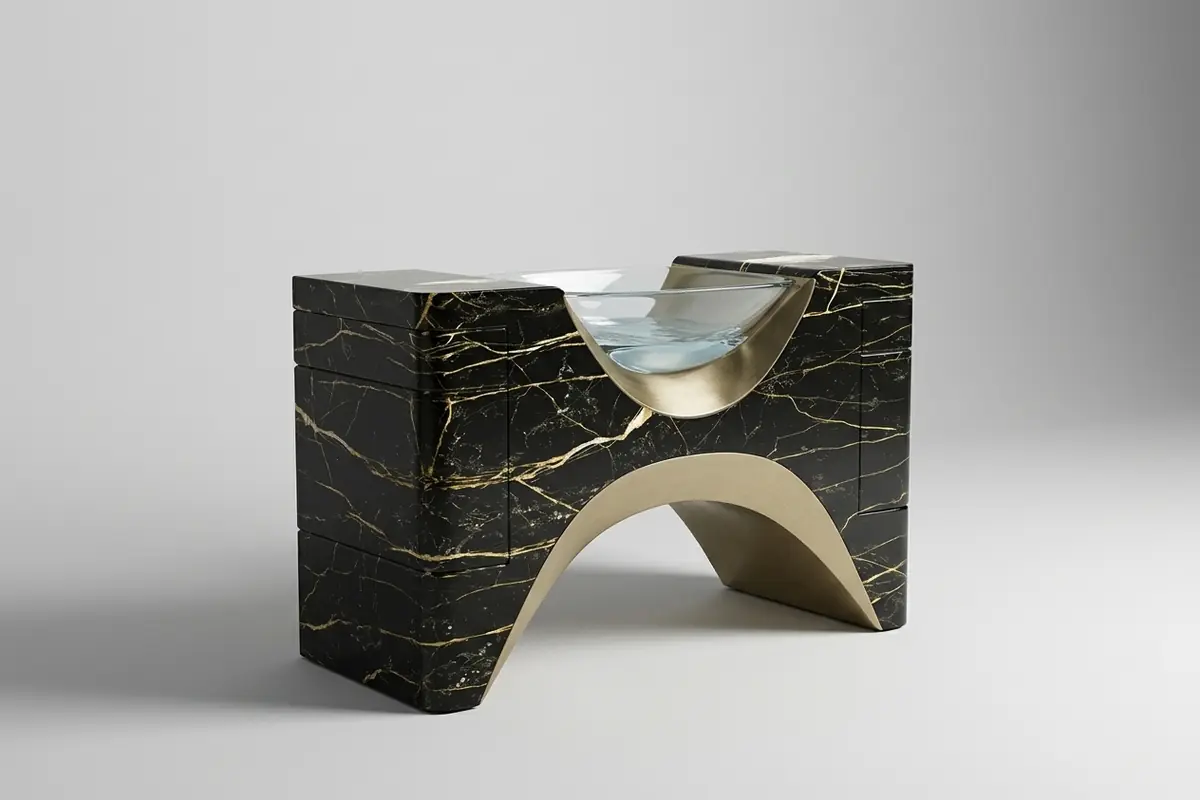
Twenty pieces, each one a photo somebody could have taken on the shop floor and the sheet drafted from it. Open any tile to drag the two against each other.
Workshops in 40+ countries draft their shop drawings with AI.

“My shop foreman asked which drafter made these sheets. It was just me and TechDraw AI lol. Did 3 parts in one afternoon.”

“found a tolerance error my old drawings missed for years. The AI flagged it and fixed the callout automatically.”
“I use this for client handovers now. Upload a part, get fully dimensioned views in 10 minutes. They think I have a whole drafting team.”

“Just started at a furniture workshop and had no idea how to do a cutting list. This generated the whole BOM from one photo. Way faster than I expected.”
“Tested every projection angle in 5 min. love it.”

“pretty impressed honestly. Full orthographic set in under a minute and the dimensioning was spot on.”

“I used to redraw everything by hand. Now I sketch on paper, photograph it, and get clean editable geometry back. Saved me hundredss of hours already.”
“found the GD&T symbols it placed were textbook correct. Nice.”

“Drew up my whole assembly in one evening. Showed my boss and he tought I outsourced it. Nope, just AI.”
“I'm not a draftsman at all but this made me feel like one. Tried an exploded view for a bracket and actualy sent it to the machine shop.”

“Only tool where the title block and standards come out ISO-correct every time. Huge diffrence compared to others.”
“used it to document my dad's workshop jigs. He saw the sheets and was like okay do all of them lol.”

“Been using it for 3 months on a product line. The AI keeps every view and the BOM in sync when I change a dimension. Saved me probably 2000+ hours of rework.”

“genuinely fun to use. The auto-dimensioning is addicting.”
“This replaced my drafting board, my templates, and half my CAD busywork. Not even exagerating.”

“section views that used to take an hour now take seconds. Worth every penny.”
“Changed one hole diameter and it updated across all four views and the parts list instantly. Mind blown.”

“Does in seconds what took me hours in CAD. Clean lines, correct scale. No lerning curve at all.”
“On the free plan and its been enough for my prototyping. Already exported 3 drawings to DXF. Will upgrade when the project scales.”

“Boss approved the drawing on the first pass wich never happens lol. Sent it to production same day.”

“Was redrawing a frame for weeks. Fed the photo into TechDraw and had the full set inmediately. Should have done this first.”

“used it for a tender submission and won the job. Big time saver.”

“upload a render, pick the views, export the sheet. 20 minutes total.”
“Tried 4 or 5 CAD tools before this. The line quality here is noticably better and it actually places dimensions correctly wich none of the others did. Game changer.”

“quick, easy, accurate. Using it for all my fabrication drawings now.”
“My colleagues kept asking who drafted my sheets. Told them it was AI and half the team signed up the same week haha.”
“As a mechanical engineer I was skeptical but this speeds up my workflow so much. Clients get drawings AND a parts list right away.”

“Where was this when I documented my first machine?? Now I run everything through the AI first and export production-ready sheets.”
Frequently asked questions
Can AI make furniture shop drawings?+−
Yes. TechDraw AI turns a photo of a table, cabinet, chair or built-in into a dimensioned shop drawing with front, top and side views and clean callouts. You confirm the real overall sizes, so the sheet matches the actual piece and a workshop can build from it.
What does a furniture shop drawing include?+−
Orthographic views of the piece, overall and part dimensions, material and joinery notes, and enough detail for the bench to build without guessing. TechDraw AI lays out the views and dimension lines automatically and you review the values that matter before exporting.
Can I get a drawing of an existing piece of furniture?+−
Yes, that is the most common use. Photograph the existing piece, enter its measured width, depth and height, and the AI reconstructs a dimensioned drawing of it. It works for documenting your own designs, reproducing a worn piece or quoting a commission from a client's reference photo.
Does it work for CNC-cut furniture parts?+−
Yes. Export the drawing as DXF or DWG and the geometry drops into your CNC router workflow or CAD program. For flat parts headed straight to a nesting program, the DXF export is usually all you need.
Do I need CAD skills to make furniture drawings?+−
No. There is nothing to install and no drafting experience needed. You upload the photo, type in the real sizes and the AI does the drafting: views, dimension lines, projection and layout all follow drawing conventions automatically.
What file formats can I export furniture drawings in?+−
PDF for clients and the workshop wall, DXF and DWG for CAD and CNC, and SVG for laser workflows. The same drawing exports to all of them, so one photo covers the client quote and the production file.
The same drafting engine, other trades
A cut list and a machinist's tolerance block come out of the same model; what changes is the rulebook it drafts to. If the bench takes on more than furniture, here is what the other sheets look like.
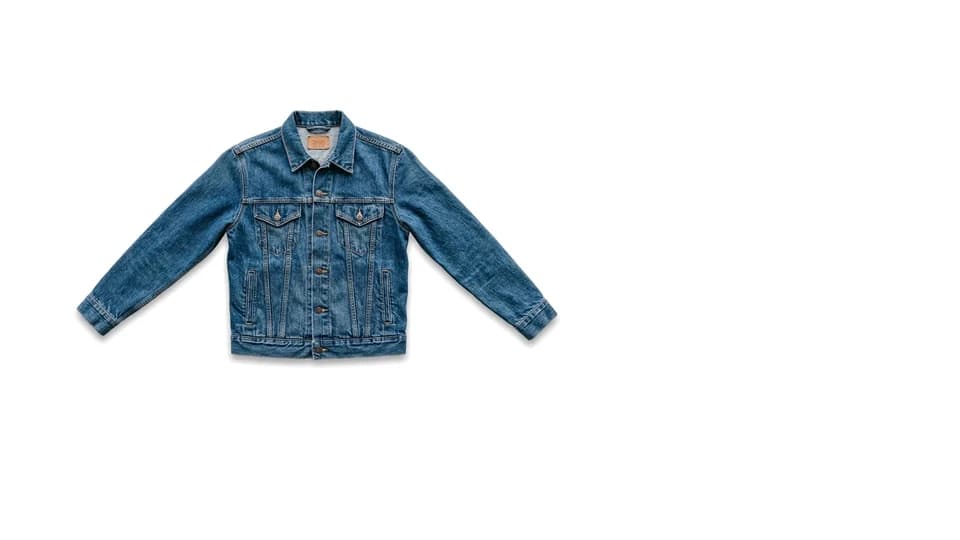
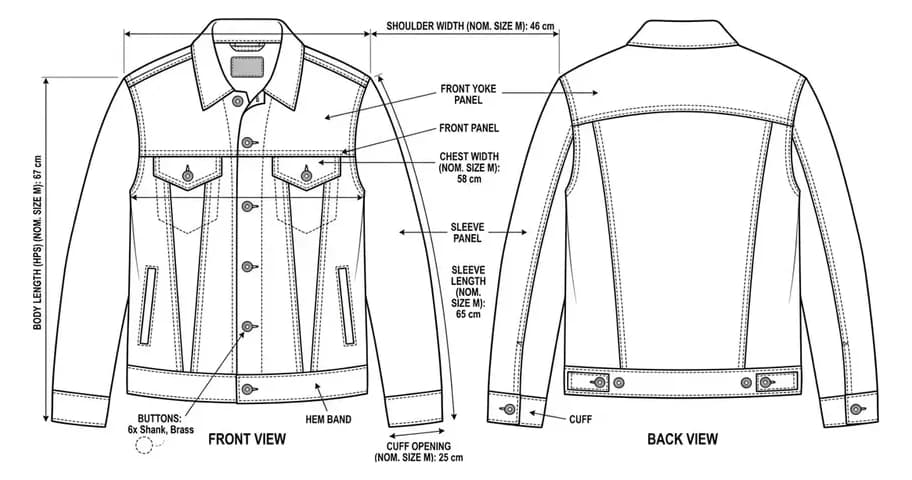
Clothes & Fashion
Front and back flats with the callouts a tech pack needs.
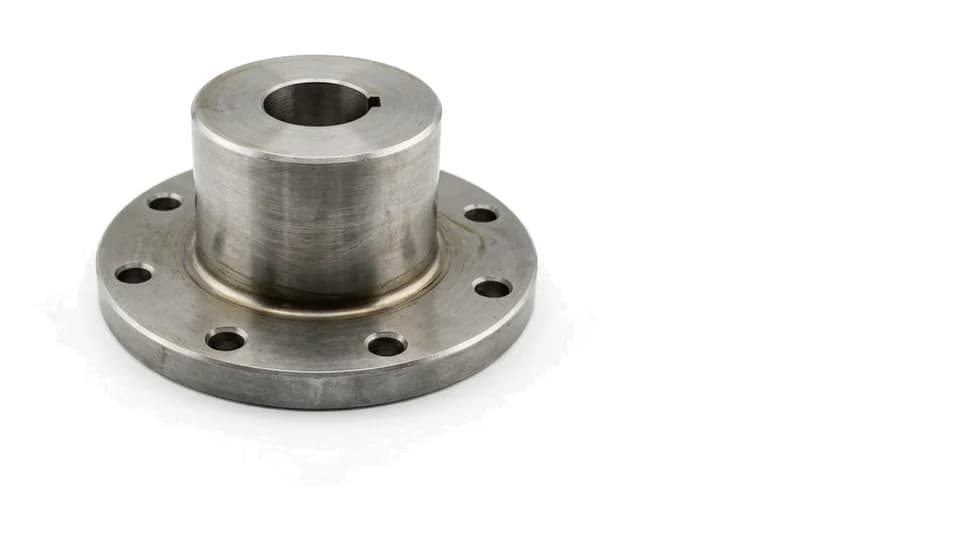
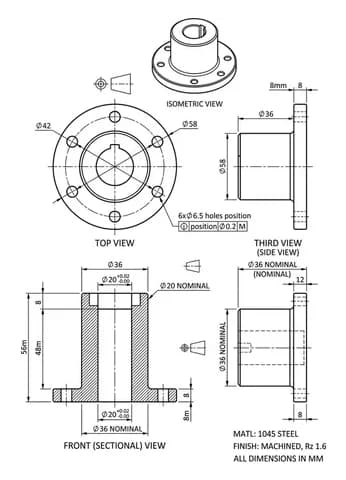
Machine Parts
Views, tolerances and a DXF your machine shop can quote from.
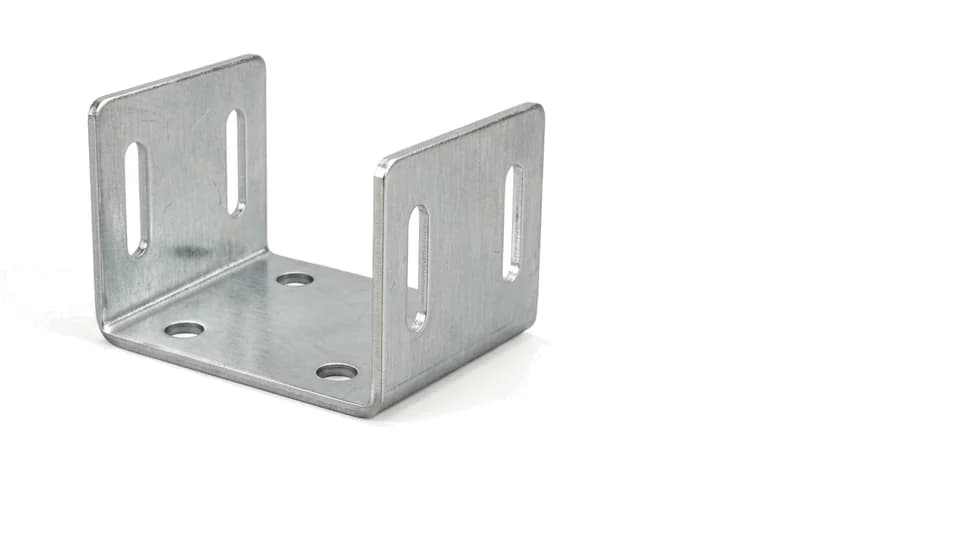
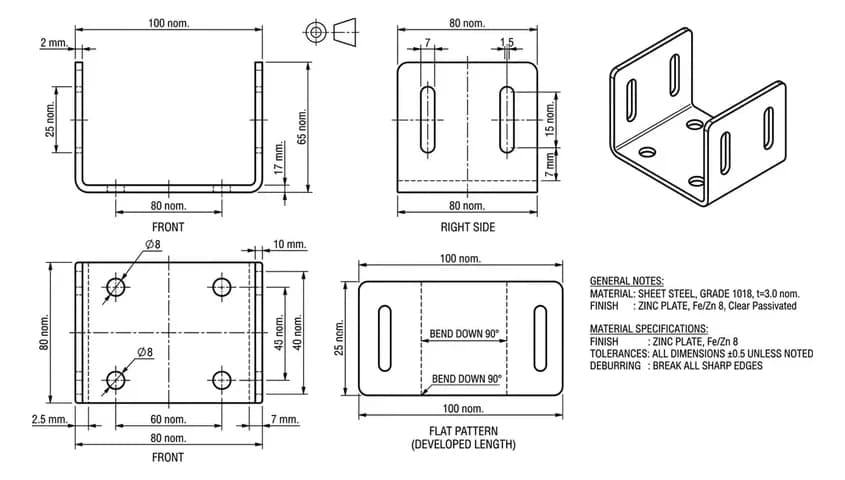
Sheet Metal
Bend lines, a flat pattern and a DXF for the laser table.
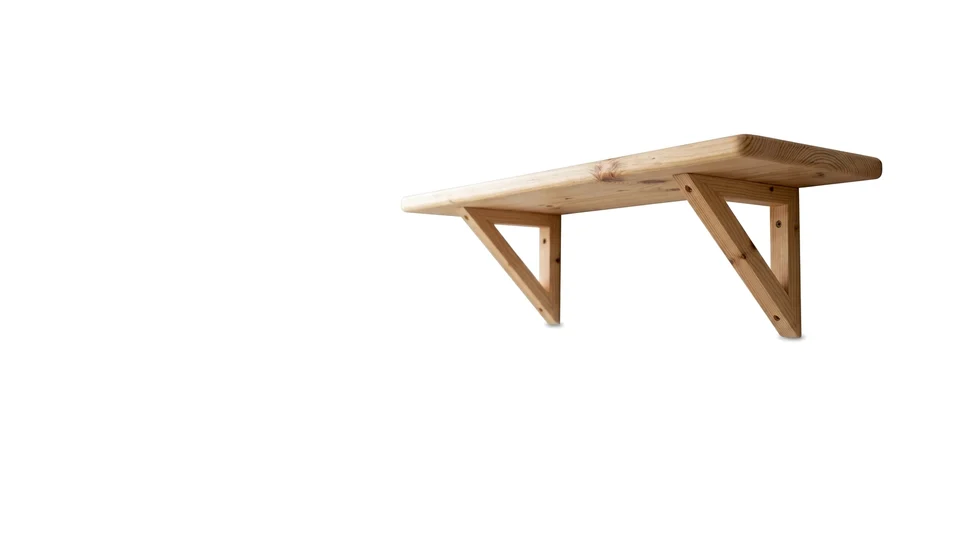
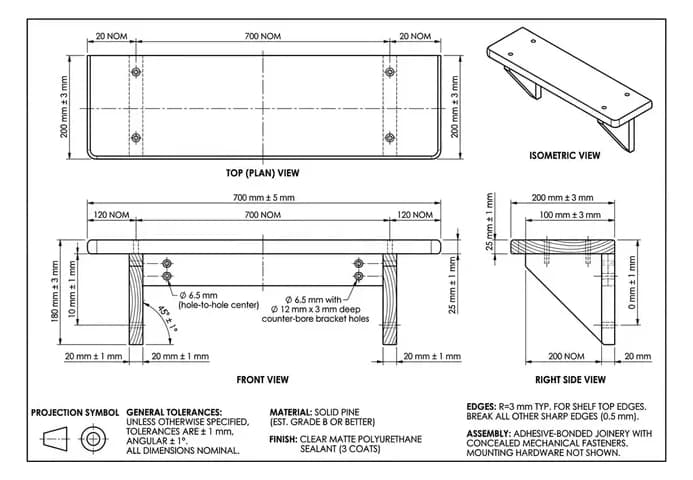
Woodworking
Plans you can build from, or a 1:1 template to print.
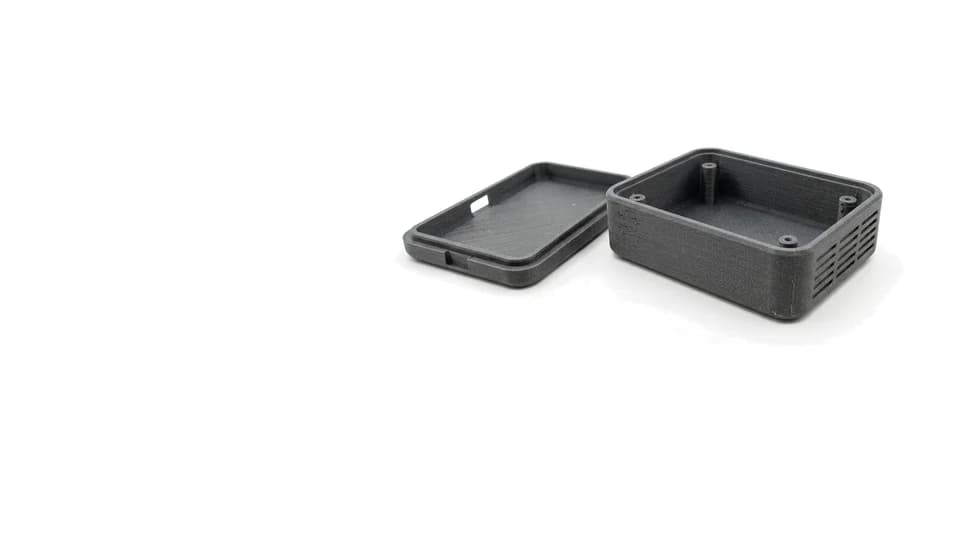
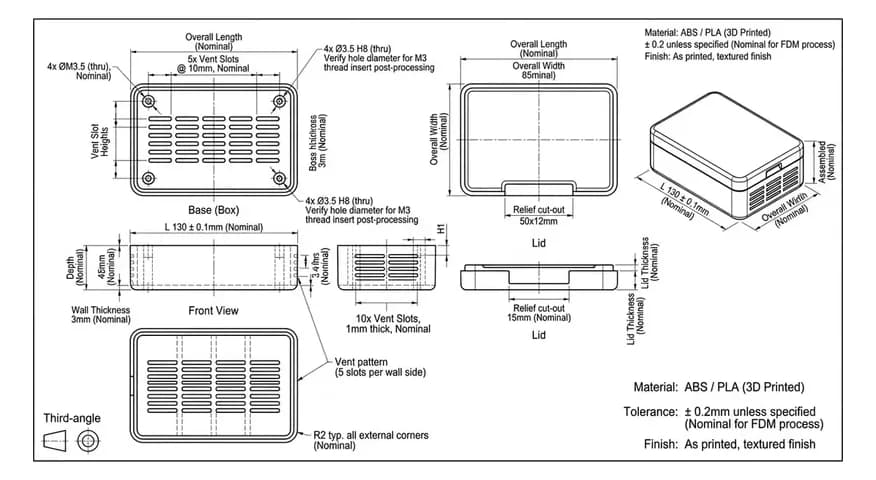
3D Printing
Wall thickness, clearances and fits, checked before you print.
Or start somewhere else. Describe the part in words and get the sheet or a 3D model without a photo, or get the object back as a 3D model from a photograph of it or from the drawing you already have.
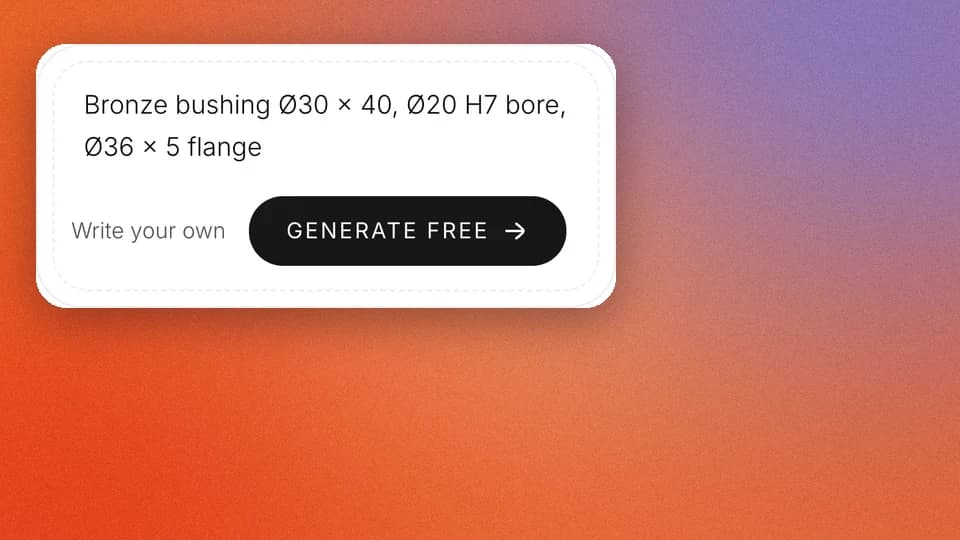
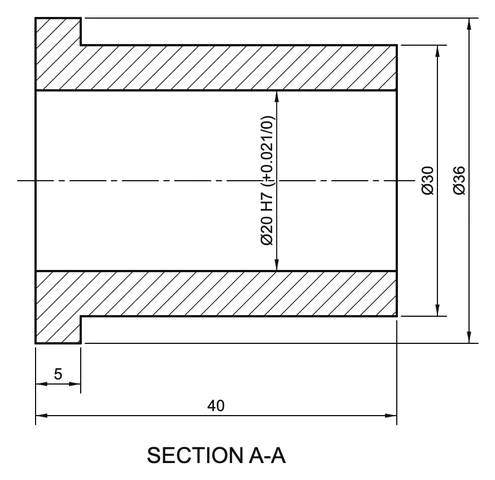
Text to drawing
Describe the part in a sentence. The sheet is computed from your numbers.
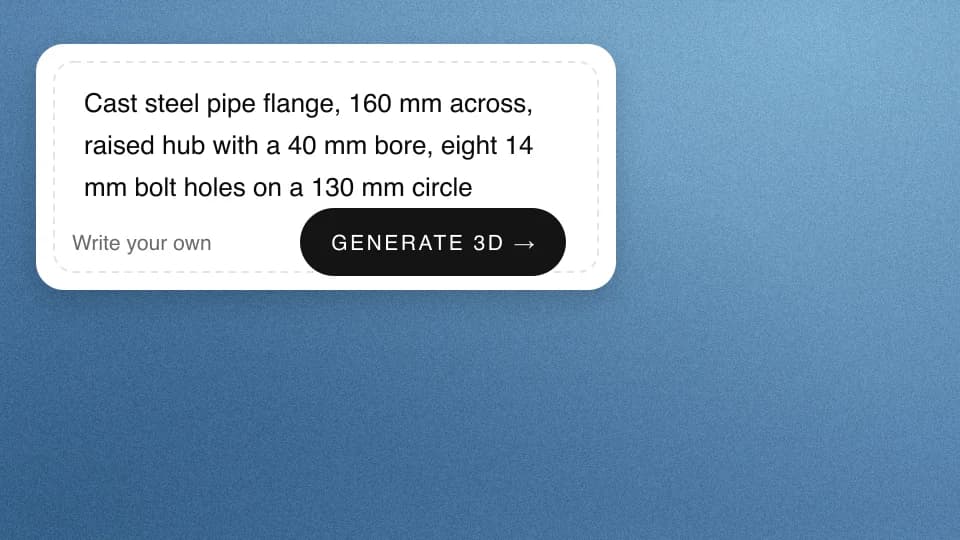
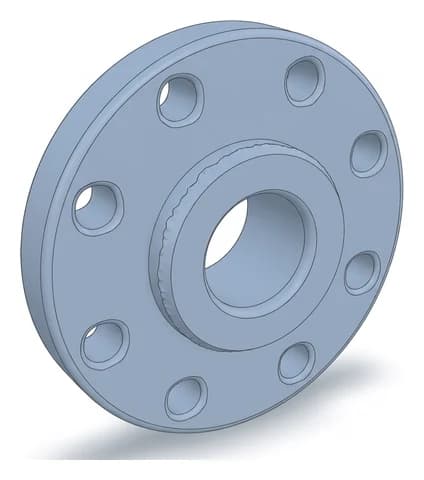
Text to 3D CAD model
Describe the part in a sentence and get it back as a 3D model.
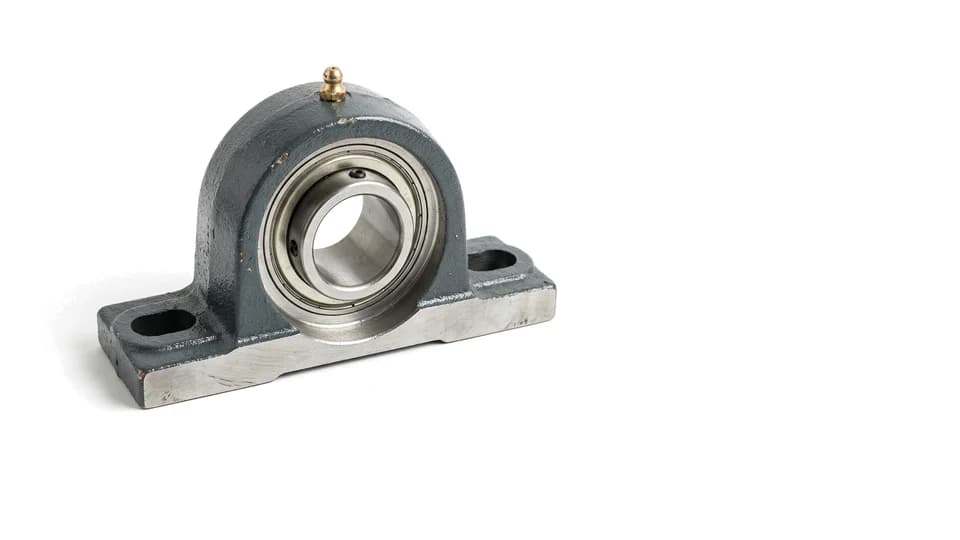
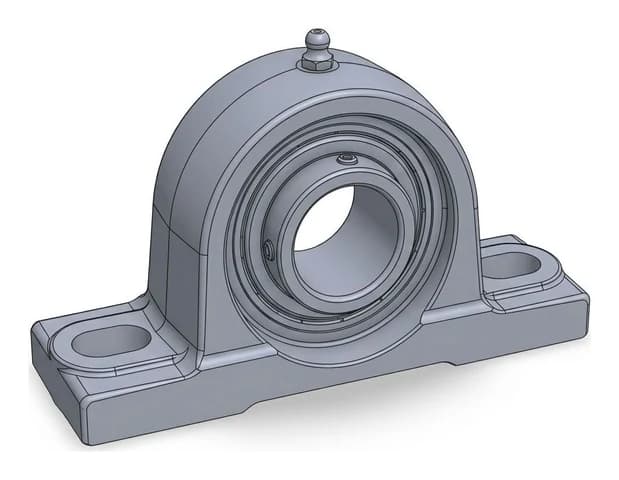
Photo to 3D CAD model
A photograph of the real thing, reconstructed as a mesh you can print.
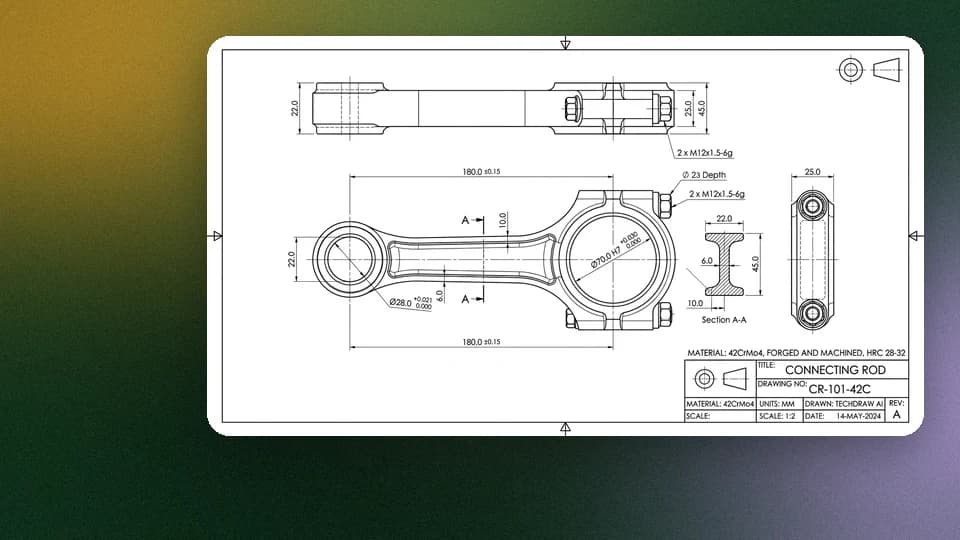
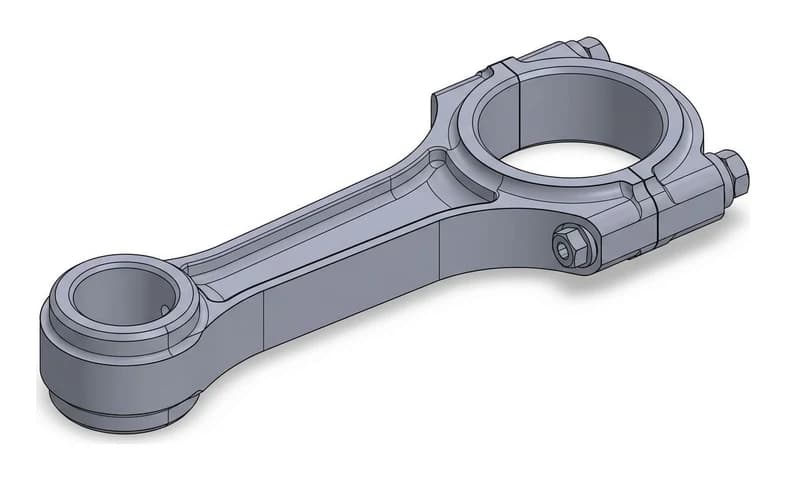
Drawing to 3D CAD model
A DWG, a DXF or a picture of the sheet, rebuilt as a 3D model.