
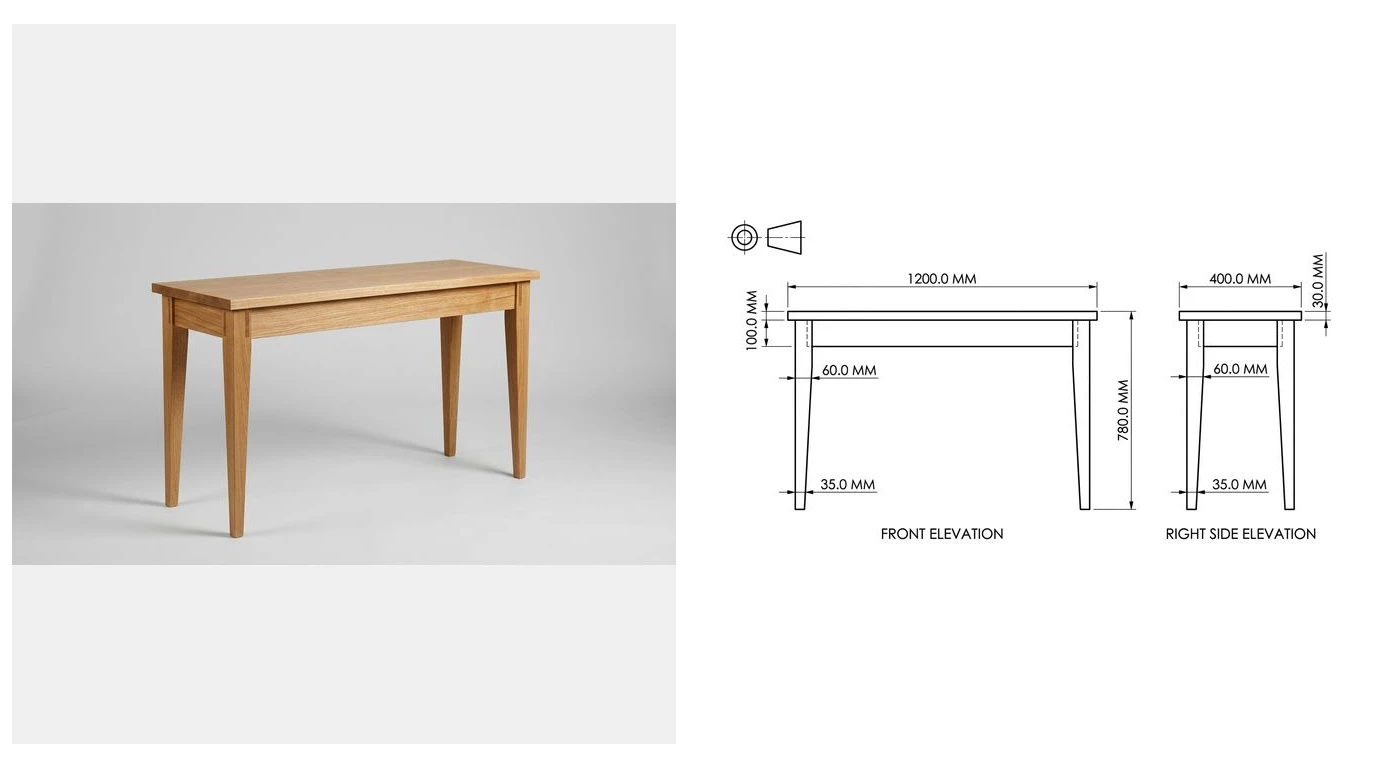
It is easy to claim AI can draw furniture. It is more useful to show what comes out. So we took four pieces, a console table, a frame and panel door, a dining chair and a housed shelf joint, put a photograph of each through the same pipeline, and read the results the way a maker would: looking harder for what is wrong than for what is right. The honest summary is that it clears the drafting and leaves the judgement, and the interesting part is exactly where that line falls.
Our articles are still written by humans!
Get human written articles in your Google feed.
The short answer
Yes for the geometry, no for the judgement, and the split is cleaner than you might expect. Give it a straight-on photograph of a piece whose important features face the camera and it returns dimensioned elevations that a workshop can read. Give it anything with depth, curve or hidden joinery and it returns a good-looking drawing of the parts it could see, which is a different and more dangerous thing.
The practical value is that the tedious half disappears. Measuring an existing piece and drafting it up is an afternoon. Photographing it and correcting a generated drawing is closer to twenty minutes. What has not changed is that a maker still decides every joint, every allowance and every board. For what that sheet has to contain in the first place, our furniture shop drawings guide is the longer answer.
How we tested it
Four pieces, one method, no retouching of the results. Each piece was photographed against a plain background, then that photograph was put through our AI technical drawing generator with a single reference measurement, and the drawing it returned is what you see below. We picked the four deliberately to cover the range, from the case that should work to the case that should not.
- A console table, as a baseline: simple, rectilinear, nothing hidden.
- A frame and panel cabinet door, where the interesting detail is a groove you cannot see.
- A dining chair, chosen because splayed legs and a curved back are the worst case for a single photograph.
- A housed shelf joint, where the entire feature is invisible from outside the cabinet.
The easy case: a cabinet door
A frame and panel door is close to the best case. It is flat, it is square, and every dimension that matters is in one plane facing the camera. The stile and rail widths came back correct in proportion, the overall size followed the reference measurement, and it produced a horizontal section through the door showing the panel sitting in its groove.
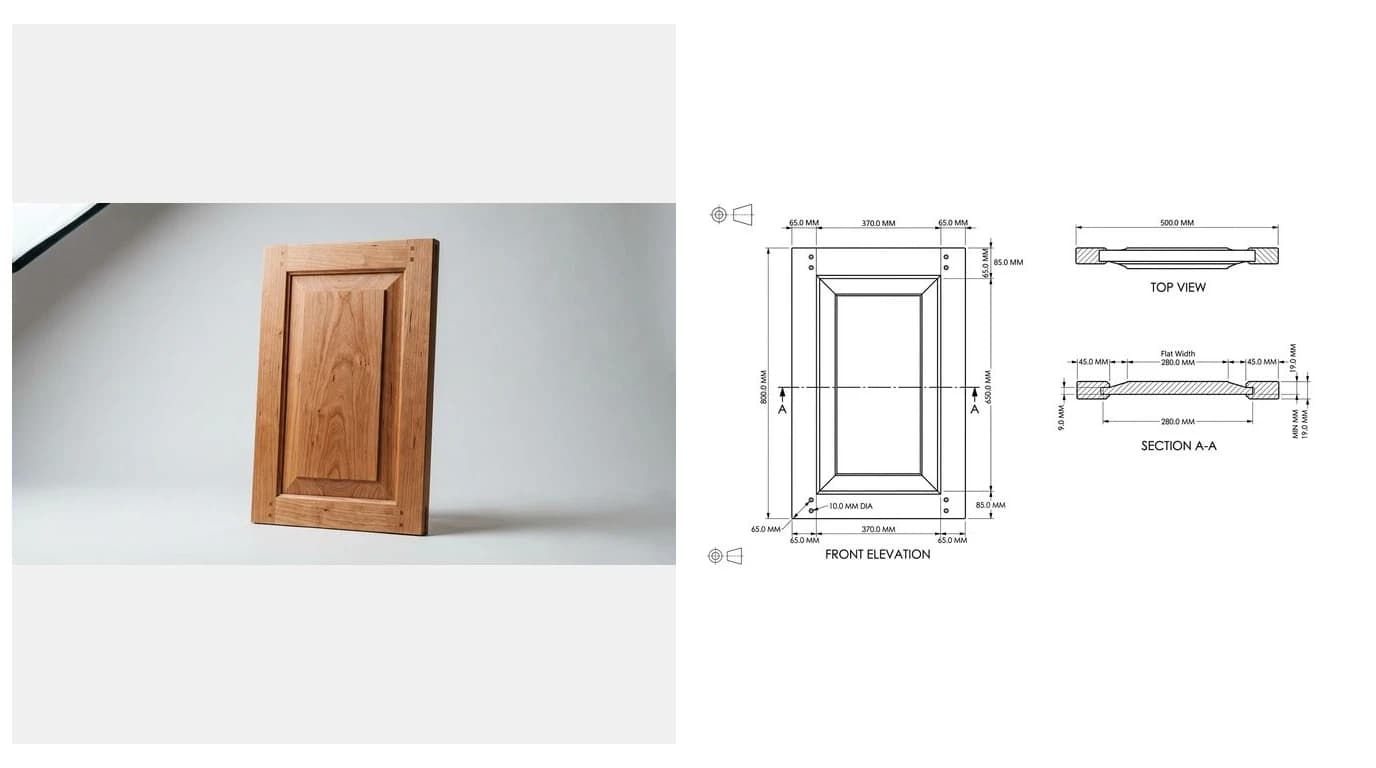
Worth being precise about what happened there, because it is the single most encouraging result in the test. Nothing in the photograph shows a groove. The drawing includes one because a frame and panel door has one, which is a reasonable inference and also exactly the kind of inference you have to check. It got the construction right. Had the door been a solid slab with a routed profile, the same confident section would have been wrong.
The hard case: a chair
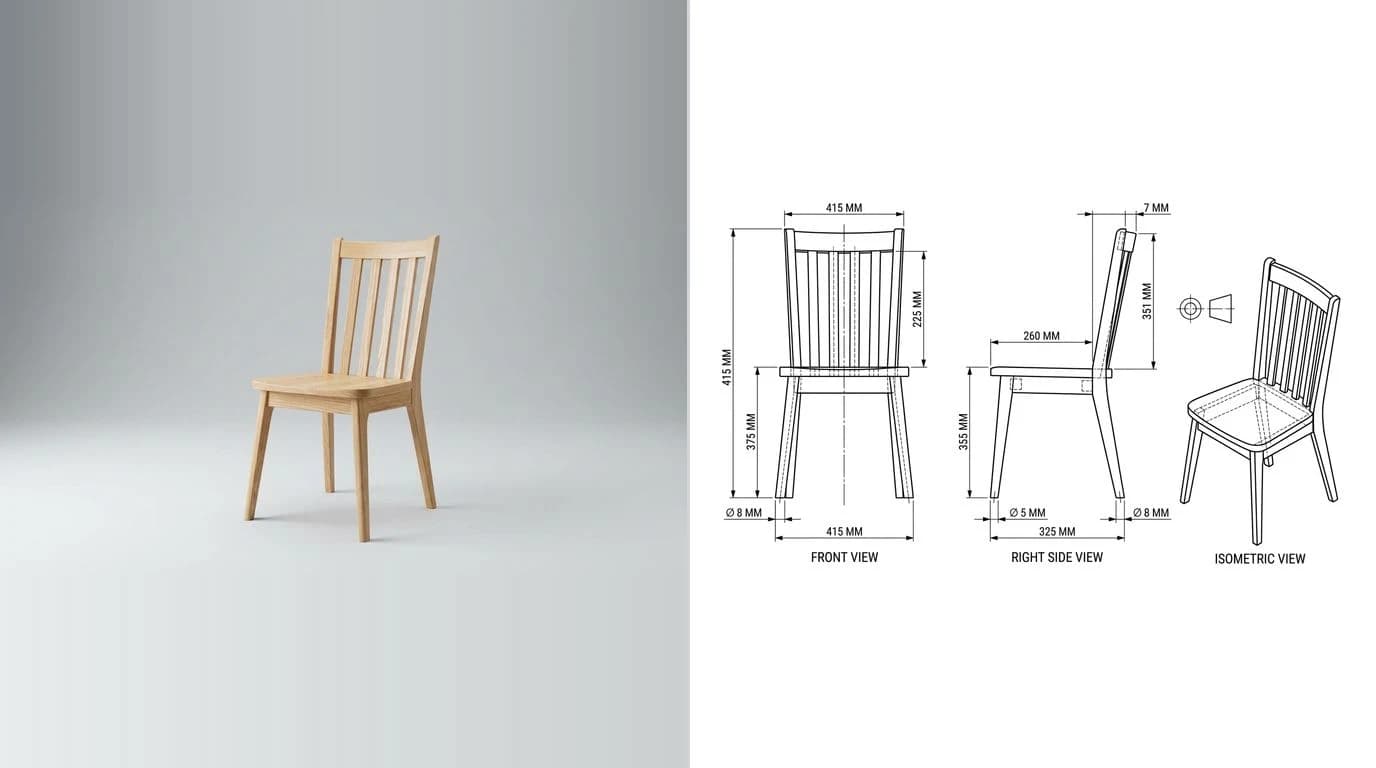
A chair is where a single photograph runs out of information, and it is the test we most expected to fail. Splayed rear legs, a curved back rest and a shaped seat mean the important angles are compound: they lean in two directions at once, and no single viewpoint contains both.
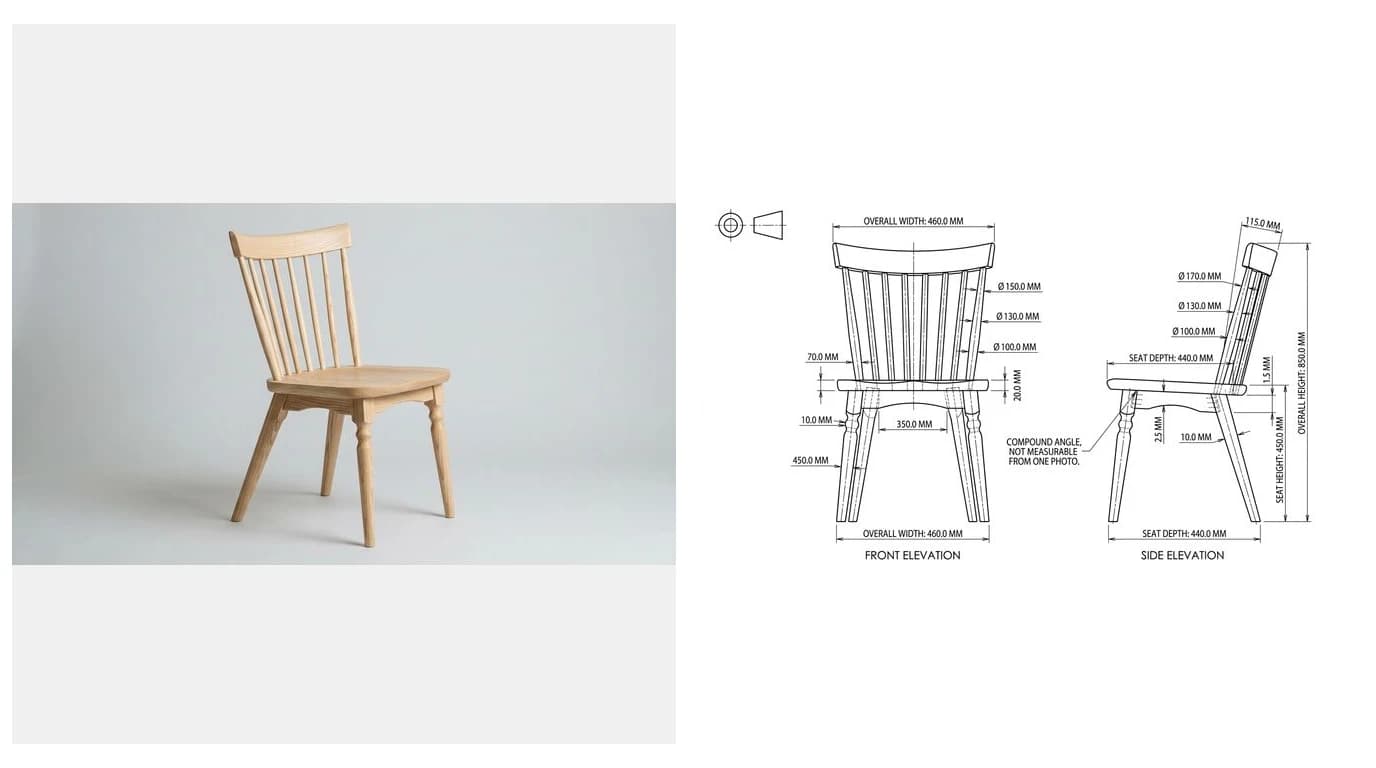
Read that drawing critically and you find both halves of the answer. The sizes a person cares about first, seat height, seat depth, overall height, are all there and all plausible. The leg angle carries a note saying it cannot be measured from one photograph, which is the correct answer rather than a confident wrong number. And the overall width is called out twice on the same view, which is a double dimension and a genuine mistake. None of that makes the drawing useless. All of it makes it a draft.
The invisible case: a housed joint
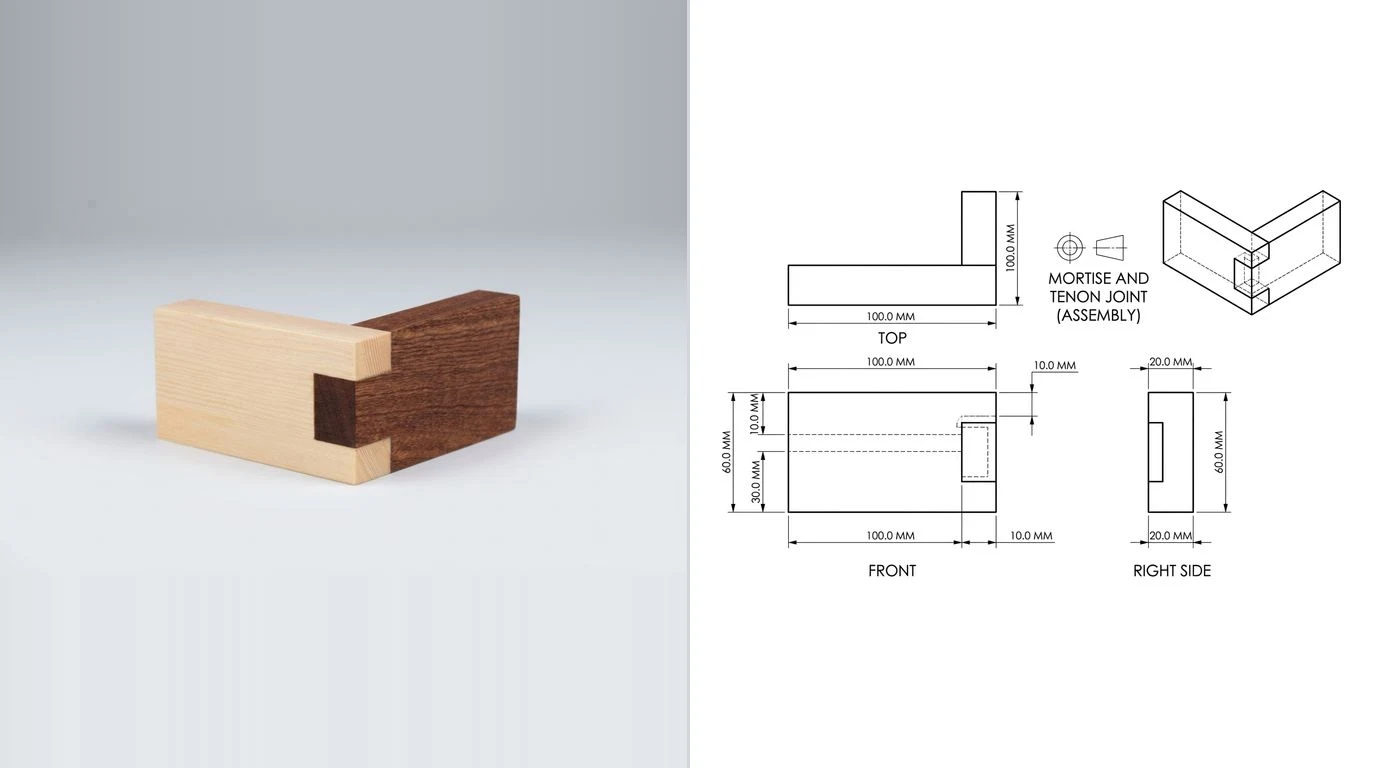
The last one is the case no photograph can win. A shelf sitting in a stopped housing looks, from the front of a cabinet, exactly like a shelf sitting on nothing. The joint is the whole point and it leaves no trace on the outside.
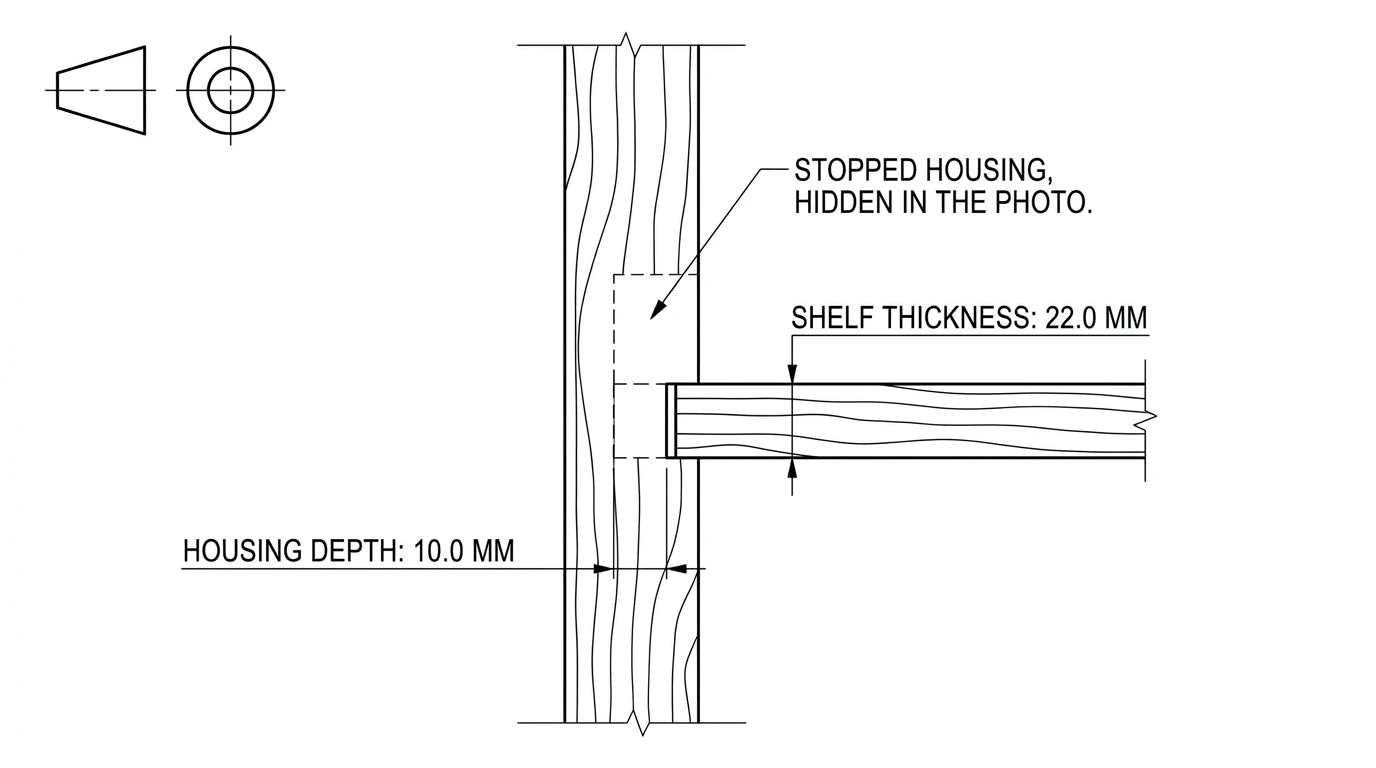
This is the honest boundary of the whole approach. The drawing is right, and it is right because someone decided the joint and the depth. That is not a failure of the tool, it is the division of labour: the machine removes the drafting, the maker supplies the construction. Anyone selling you a photograph that becomes a complete set of joinery details is selling you something that does not exist.
What it got right, and what it invented
Four pieces, read the way a maker would
Three failure modes turned up across the four, and they are the three to watch for in any tool that does this. Scale, which is not a failure so much as a fact: a photograph has no units, so one real measurement is always the price of entry, and getting dimensions from a photo covers choosing a good one. Anything hidden, which has to be specified rather than found. And drafting slips such as the repeated width on the chair, which are easy to catch and would be embarrassing to send out.
Where this actually fits in a workshop
Not as a replacement for drawing. As a way of skipping straight past the least interesting part of it. The jobs where it earns its keep are specific and they are common:
- A client photographs a piece they own and wants something like it. You get elevations to quote against in minutes instead of a site visit with a tape.
- Documenting a piece you already built, so the second one is not rebuilt from memory.
- Reverse engineering an antique or a repair, where there was never a drawing to begin with, which is the same job covered in reverse engineering a part without the original drawing.
- Getting a sheet in front of a subcontractor fast, when the alternative is a phone call and a sketch on the back of a delivery note.
What it does not do is decide anything. The joints, the allowances, the grain direction, the movement in a wide top: all still yours, and the prompts in ChatGPT prompts for cabinet makers and joiners cover the thinking side of exactly that. If you want to try the drawing half on a piece of your own, AI technical drawings for furniture is the version of this aimed at the trade.
Frequently asked questions
Can AI make furniture shop drawings from a photo?
It can produce dimensioned elevations and sections from a photograph, and for flat, square, front-facing pieces the geometry comes out genuinely usable. What no photograph contains is scale, so the drawing is only correct once you anchor it to one measurement you take off the piece yourself. Anything hidden behind another component, or set at a compound angle, has to be added by a maker rather than recovered from pixels.
Are AI furniture drawings accurate enough to build from?
For a flat panel, a carcass or a drawer box, yes, once the scale is anchored and a maker has checked the joint details. For anything with curves, splayed legs or compound angles, the elevations are a good starting point but the angles are not measurements, they are estimates from one viewpoint. Treat the output as a fast first draft that removes the drafting work, not as a verified drawing.
Does AI produce a cut list as well as the drawing?
Not reliably, and for a reason worth understanding. A cut list depends on joint allowances and on which parts you cut to fit off the assembled carcass, and neither of those is visible in a photograph. What you get is dimensioned geometry, which is the input to a cut list rather than the cut list itself.
What does AI get wrong most often on furniture drawings?
Three things, in order. Scale, because a photo has no units. Anything hidden, such as a stopped housing, a tenon inside a mortise or a groove for a panel. And repeated dimensions, where the same measurement is called out twice on different views, which is a real drafting error a person catches in seconds.
Is AI faster than drawing furniture in CAD?
For getting from an existing piece to dimensioned elevations, considerably. The drawings in this article took a photograph and a few minutes each. The saving is in the drafting, not in the thinking: you still decide the joints, the allowances and the grain, and you still check every number before the sheet reaches the bench.