
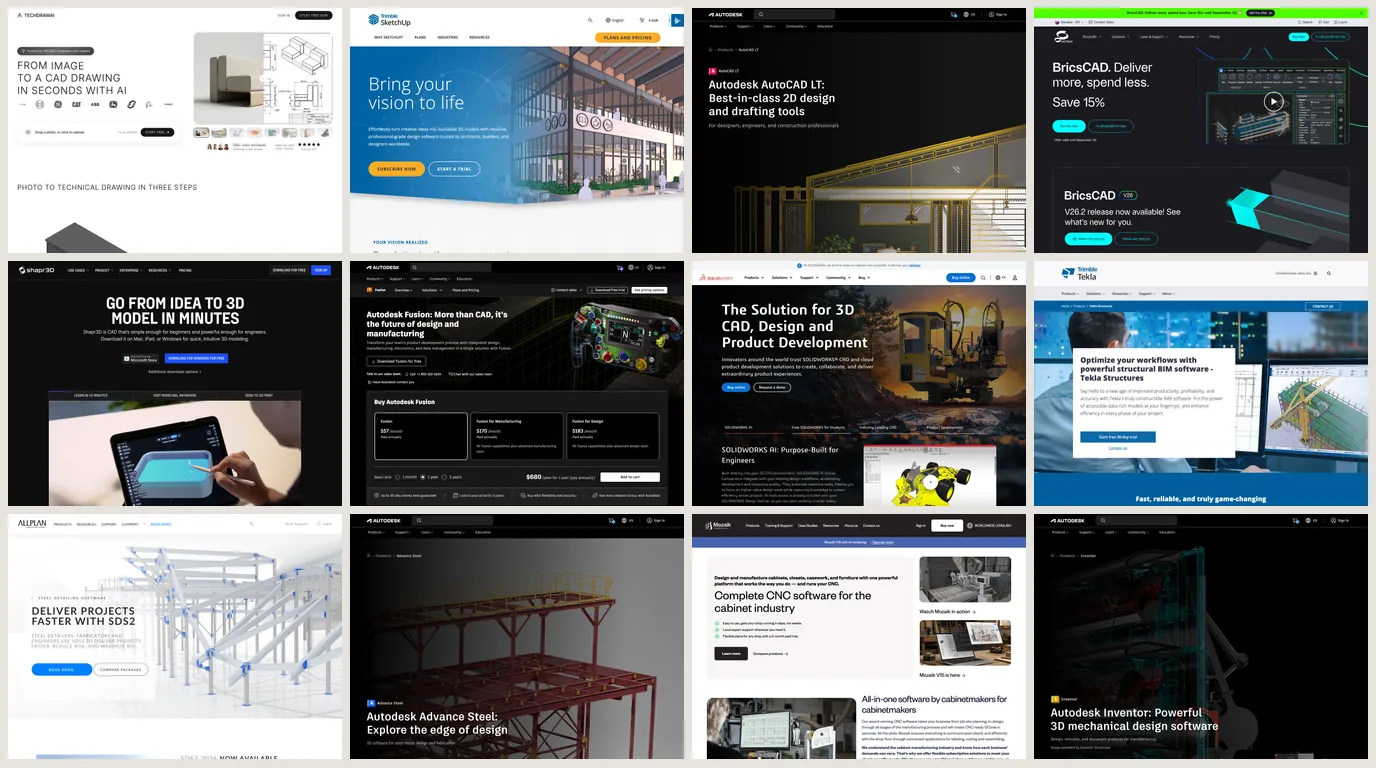
Most lists of shop drawing software are lists of CAD programs with the words “shop drawings” pasted on. That misses what a small shop actually pays for. The drawing is the easy part; the expensive part is the second and third round, when the set comes back marked up and has to be revised, re-stamped and resubmitted while the job waits. So this page judges twelve programs, trade by trade, on the questions that decide that: can you draw over the architect’s DWG, does a revision ripple through the sheets or have to be chased by hand, and what does the reviewer receive. Prices were read from the vendors’ own pages on 29 September 2026.
Our articles are still written by humans!
Get human written articles in your Google feed.


The short answer
- Sign, railing, misc metal and one-off furniture shops: AutoCAD LT or BricsCAD Lite. You will spend your life drawing on top of other people’s DWGs, and a DWG-native program makes that painless.
- Small millwork and furniture shops that model: SketchUp Pro, drawing sheets in LayOut.
- Shops that make parts and already use parametric CAD: stay in Fusion, SOLIDWORKS or Inventor and use its drawing environment. Switching tools to make shop drawings is almost never worth it.
- Structural steel fabricators detailing in house: Tekla Structures, SDS2 or Advance Steel, and only once the tonnage justifies a detailing seat.
- Cabinet shops with a CNC router: Mozaik, Cabinet Vision or Microvellum, compared properly in our cabinet design software roundup.
The revision is the job, not the drawing
A shop drawing is a fabricator’s own drawing of what it is going to build, submitted for the design team to review before anything is cut. If that is new to you, what shop drawings are covers the sheet and the review loop, and shop drawings versus construction drawings covers why the architect’s set is not enough.
The part that decides your software is what happens after the first submittal. Sets come back. The reasons cluster tightly: dimensions taken off the design drawings instead of measured on site, a missing connection or attachment detail, a substituted product not flagged, an interface with the next trade left undrawn. Each of those is a revision, and each revision has to land on every sheet it touches with the revision letter and the date moved in the title block.
That gives three things to judge a program on, in this order:
- Can it work on the backgrounds you are sent?The architect’s plans and elevations almost always arrive as DWG. Drawing over them in a DWG-native program takes minutes; importing them into something else and cleaning them up takes an afternoon per job.
- Does a change propagate? In a model-based program, moving a wall or resizing a part updates every view on every sheet. In pure 2D, you move it on the plan, then the elevation, then the section, then the detail, and the review stamp catches the one you forgot.
- What does the reviewer get? Almost always a PDF. Sometimes also the DWG, for coordination. A program that writes a clean DWG with real dimensions and text, rather than exploded lines, saves an argument later.
How we judged them, and what we did not do
Twelve programs, grouped by how they make a sheet rather than ranked on one list, because a railing shop and a steel detailer are not choosing between the same things. For each one we read the vendor’s own pricing page, plan comparison and documentation, and checked the three questions above against what the vendor publishes.
2D drafting: the route most small shops take
A shop drawing is sheets: views, details, dimensions, notes and a title block. For a sign, a guardrail, a set of embeds or a reception desk, that can all be drawn in 2D, and a surprising share of approved submittals are exactly that. The programs below are all DWG-native, which is the whole argument for them.
AutoCAD LT: the default everyone can open
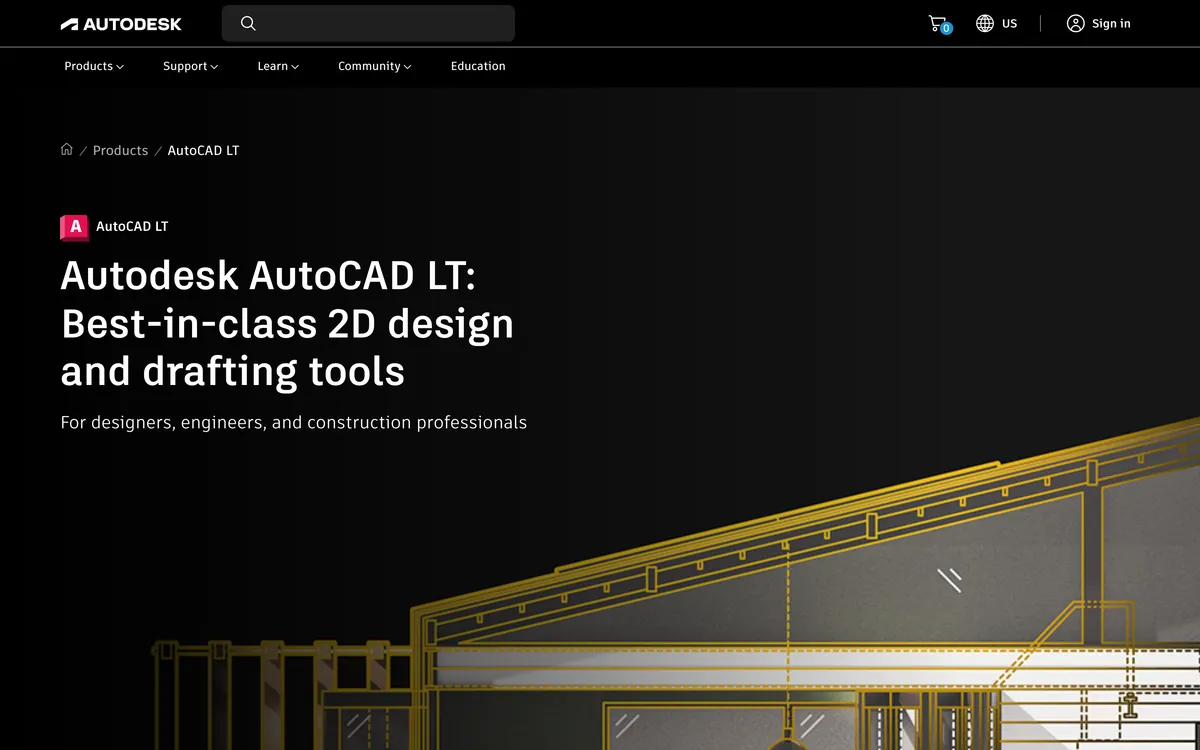
LT is the 2D half of AutoCAD, and Autodesk’s US page lists it from $45 a month. It draws, dimensions, lays out sheets and writes DWG, which is everything a 2D shop drawing needs. The one change worth knowing about: LT now runs AutoLISP routines (LSP, FAS and VLX files, per the product page). The reason we most often hear for a small shop paying for full AutoCAD was a handful of LISP routines for numbering, piece marks and title block updates, and that reason has gone.
What LT does not do is 3D. If you need a model to cut sections through, LT is not a cheaper version of the right tool, it is the wrong tool. Revisions are manual: you move the geometry in every view yourself.
AutoCAD: when LT is not quite enough
Full AutoCAD is listed from $175 a month and adds 3D modelling plus the specialized toolsets: Architecture, Mechanical, MEP, Electrical, Plant 3D, Map 3D and Raster Design. For a fabricator the relevant ones are Mechanical, for its standard parts and annotation, and Raster Design, for working over scanned drawings. Microvellum, the millwork system covered below, runs inside full AutoCAD, so a millwork shop heading that way has to buy it anyway.
BricsCAD: the one you can still own
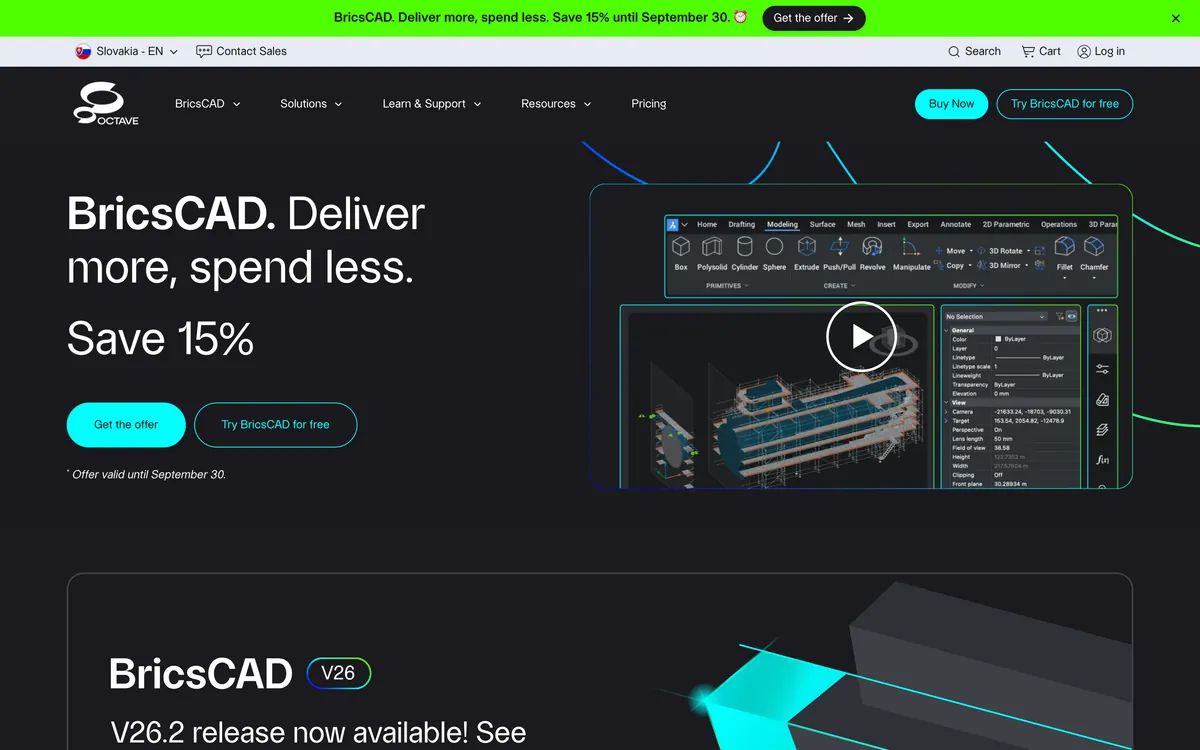
BricsCAD is a DWG-native alternative to AutoCAD, now sold under the Octave name. It is the only program on this page that still offers a perpetual licence alongside the subscription. The store showed us these list prices from Europe: Lite at €330 a year or €744 perpetual, Pro at €710 a year or €1,596 perpetual, and Mechanical, which adds bill of materials generation and sheet metal tools, at €998 a year or €2,244 perpetual. Lite includes the sheet set manager and runs LISP routines, which covers what a 2D shop drawing office needs.
The honest caveat is the ecosystem, not the program: if your GC or engineer sends you AutoCAD-specific objects or custom routines, test a real job’s files in the 30-day trial before you buy.
Model first, sheets second
The other route is to build the thing in 3D and let the program cut the views. It is slower for the first sheet and much faster for the revision, because the plan, elevations and sections are all views of one model. For furniture, millwork, stairs and anything with a curve, many shops find it is also the only way the drawing comes out right.
SketchUp Pro with LayOut: the small-shop favourite
SketchUp Pro is $33.25 a month billed annually, which is $399 a year, and it is the plan that matters: the pricing page lists 2D design documentation with LayOut in Pro and above, and SketchUp Go is iPad and web only. LayOut is where the shop drawing is made. It places live views of the SketchUp model on sheets with your title block, and its Document Setup lists every referenced model with the date it was last updated, so an out-of-date sheet is visible and can be refreshed from the changed model.
Two details from SketchUp’s own help pages decide whether it works for a submittal. LayOut exports to DWG and DXF with dimensions, labels, circles, arcs, ellipses and tables as native entities, so the file a GC opens is real CAD, not exploded lines. And if several model viewports sit in the same place on a page, they stack on top of each other in the exported model space, so lay sheets out cleanly if anyone will open the DWG.
Among small woodworking and millwork shops, SketchUp plus LayOut is the combination you will see most often on forums and in shop-drawing tutorials. That is an observation, not a survey. The video at the end of this page is SketchUp’s own walkthrough of a shop drawing set in LayOut.

Shapr3D: fast modelling, drawings on the paid plan
Shapr3D runs on Mac, iPad, Windows and Vision Pro and is the quickest of these to learn. Pro is €25 a month, or €299a year billed annually. The pricing table is explicit that on the free Basic plan, technical drawings are available on the trial only, and that DWG, DXF and PDF export are Pro. It is a good fit for a one-person furniture or fixture shop. Its own pricing page pitches the drawings as “technical drawings for straightforward manufacturing hand-offs”, and that is a fair description: we would use it for a piece, not for a forty-sheet submittal.
Fusion, SOLIDWORKS and Inventor: if you already model parts
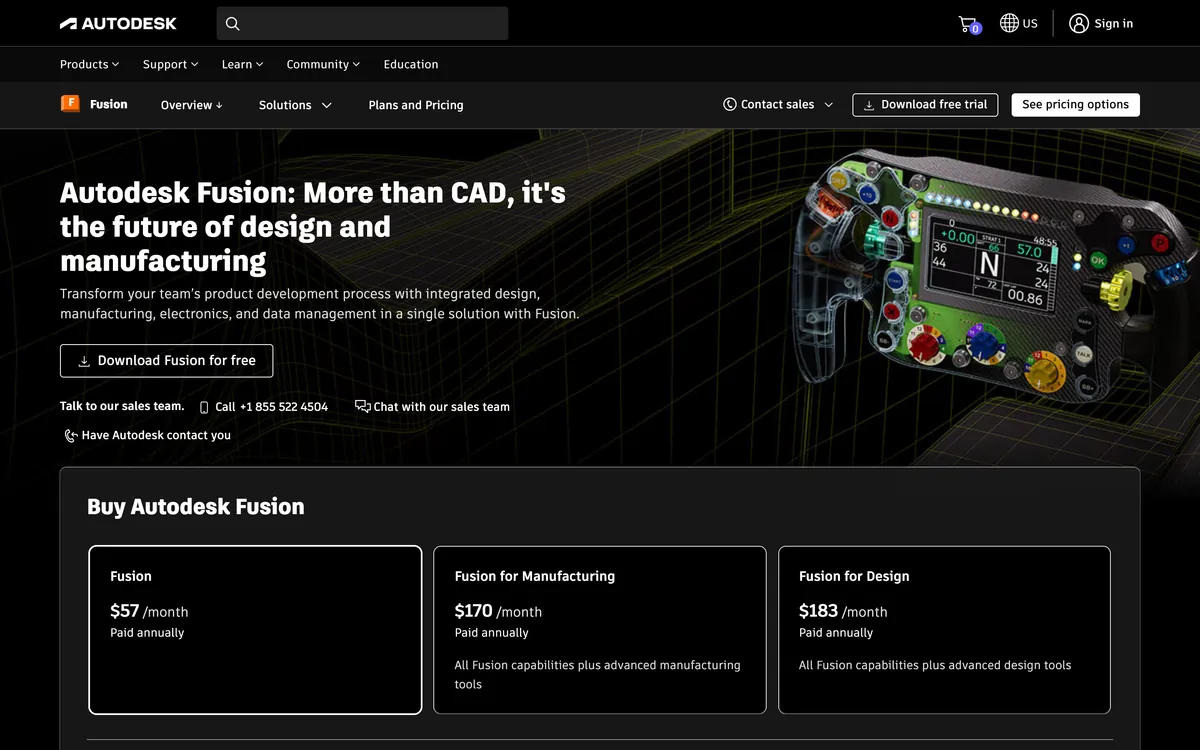
These are parametric mechanical CAD programs with full drawing environments, and if your shop already designs in one of them, making shop drawings there is the obvious answer. Fusion is $680 a year or $85 a month. SOLIDWORKS Design is $2,820 a year for Standard, $3,456 for Professional and $4,716 for Premium on its US pricing page. Inventor is listed from $216 a month.
Two cautions. Fusion for personal use is not a business option: its terms limit it to non-commercial projects by individuals earning under $1,000a year, and the comparison page lists its 2D drawings as limited. And none of the three is a natural home for architectural context. Drawing a vanity in SOLIDWORKS is easy; showing how it meets the wall, the floor finish and the plumbing rough-in, which is what a millwork reviewer checks, is easier in a 2D program over the architect’s DWG.
Steel detailing: the tier above
Structural steel is the one trade where general CAD is genuinely the wrong tool at volume. A steel package is hundreds of piece-marked assemblies, each with its own shop drawing, plus erection drawings and the CNC files for the saw, drill line and plate processor. Dedicated detailing software builds one model and generates all of that from it, and renumbers and redraws when the model changes. What goes on those sheets, and the AISC 303-22 rules behind them, is in structural steel shop drawings.
Tekla Structures
Tekla sells three subscriptions, Carbon, Graphite and Diamond, and the detail that matters is buried in the comparison table: only Diamond creates steel and concrete production drawings (part, assembly and cast unit). Graphite makes general arrangement, rebar and anchor bolt drawings; Carbon is for viewing and collaboration. The free trial runs the full Diamond feature set except that printing and exporting drawings is disabled, so you cannot trial it on a live job. Prices are not published; Tekla asks you to contact the local sales team.

SDS2
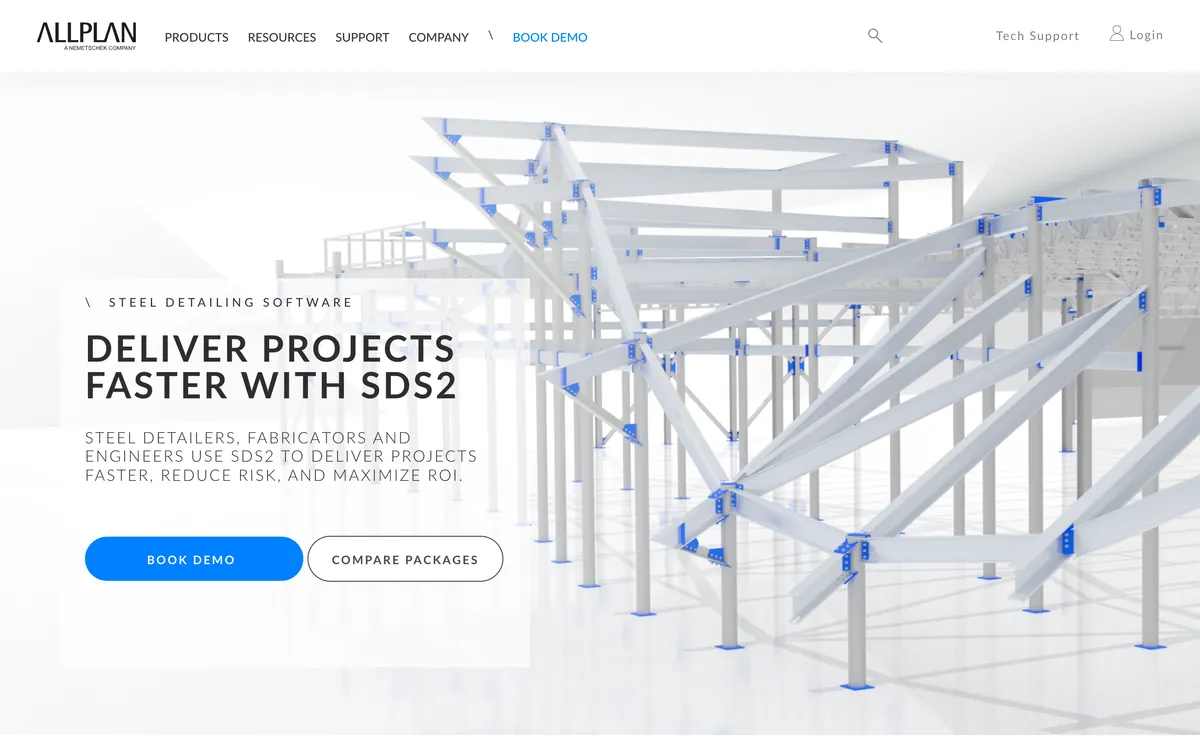
SDS2 splits its product into packages, and for a shop that only needs drawings the split is useful. SDS2 Drafting is described as precision 2D drafting and code-compliant drawings without 3D modelling, including shop drawing creation and erection placement drawings. Modeling is the reverse: the BIM model and automated connection design without the drafting deliverables. Ultimate is both. Pricing is by demo and quote. The site now sits under the Allplan header, which is the Nemetschek brand SDS2 belongs to.
Advance Steel
Autodesk’s steel detailer is listed from $217a month. Its page promises model-driven shop deliverables and NC files, a library of parametric connections, stairs and cage ladders, folded plate work, and connection checking against AISC standards. It is also sold inside Autodesk’s AEC Collection alongside Revit and AutoCAD, which is how most shops that own it seem to end up with it.
Millwork and casework
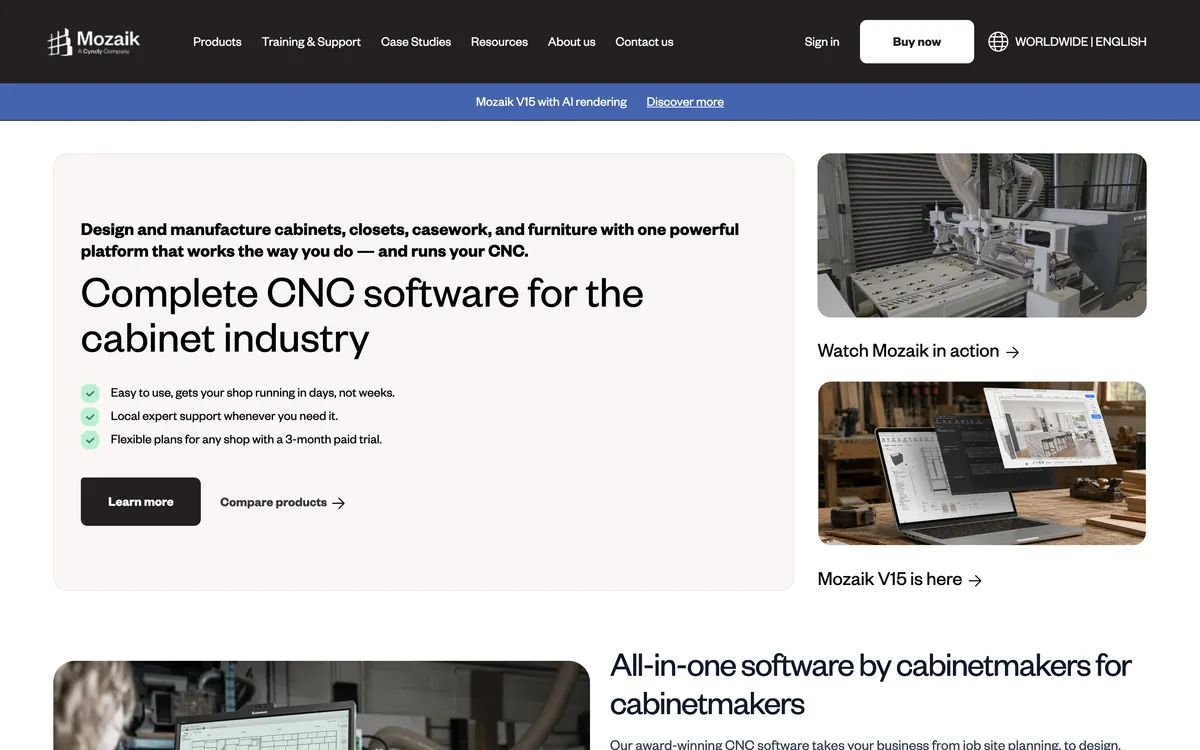
Architectural millwork is where shop drawings and cabinet software overlap, and we will not repeat the cabinet software roundup here. The short version for a millwork submittal: Microvellum runs inside AutoCAD and is what large commercial millwork offices use, with its CAD Toolbox subscription at $2,484 a year; Mozaik starts at $125 a month per machine; Cabinet Vision is sold through resellers from CA$195 a month. Those figures were checked for the cabinet roundup in September 2026.
All three are built around the box and the CNC router, which is their strength for casework runs. For the one-off pieces that make up most millwork submittals, the reception desk, the feature wall, the curved bar front, many shops still draw the set in SketchUp and LayOut or in AutoCAD, and let the cabinet program handle the boxes. What the set has to contain, and what gets it rejected, is in millwork shop drawings, with the UK equivalent in joinery shop drawings.
What to use, trade by trade
A starting point by trade, for a shop without a full-time drafter
Where our own tool fits, and where it does not
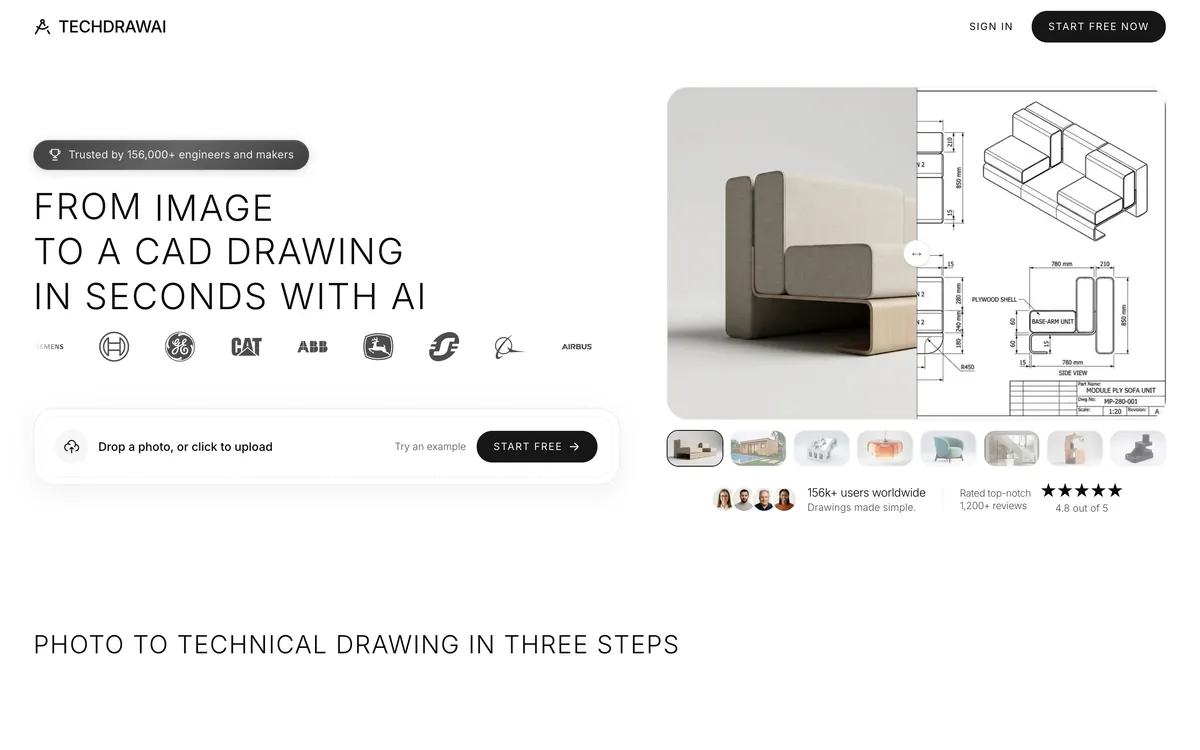
TechDraw AI is ours, so read this section with that in mind. It solves one narrow problem that none of the programs above solve: the piece that exists but has no drawing. The existing railing you have to match on a phased job, the sign you are replacing like for like, the built-in a previous shop made, the bracket on a plant item with no surviving drawing. You photograph it, anchor the photo to one dimension you measured yourself, and get dimensioned orthographic views on a sheet with a title block, exported as DWG, DXF or PDF to open in whichever program above you use. Paid plans start at €19 a month and a new account gets one free drawing.
Against the three questions this page uses, it scores like this:
- Backgrounds:it does not work on the architect’s DWG at all. It starts from a photo or a sketch of one object.
- Revisions: none of the propagation a model gives you. It produces one drawing of one object. The title block has a revision field, but there is no revision history and no multi-sheet set.
- What the reviewer gets: the linework and the title block text arrive in the DXF and DWG as real, editable CAD entities. The dimension text inside the views does not: it is traced as outlines, so you cannot click a dimension in AutoCAD and change its value. You edit dimensions in TechDraw before exporting, or redraw them in your template.
It also knows nothing about the parts a reviewer reads: substrate, blocking, weld and bolt specification, connection design, piece marks across a set, or how the piece meets the next trade. The trade guides linked above each have a section on where AI fits that says the same thing for their own trade. Use it to skip the tape-measure afternoon on an existing piece, then finish the sheet in your own program. How the scale reference works, and where it fails, is in getting dimensions from a photo.
All twelve, side by side
Twelve programs: how they make a sheet, what they write, and what they cost
Mozaik, Cabinet Vision and Microvellum are left out of the table on purpose; they are compared on their own terms in the cabinet roundup.
What we left off, and why
- Revit. A design and documentation tool for the design team. Fabricators receive Revit models far more often than they detail in Revit.
- FreeCAD, LibreCAD and Onshape’s free plan. Real options for a shop with more time than money, and covered in the free CAD roundup. Left off here because a small shop’s bottleneck is hours, and they cost more hours per sheet.
- Rhino and Vectorworks. Both can produce excellent shop drawings, and some architectural metal and millwork studios swear by them. We could not make a case for either over the options above for a shop starting from nothing.
- Every “AI shop drawing generator” that promises a complete submittal. We have not found one that does, and the reasons are in every trade guide linked above.
Watch: a shop drawing set in LayOut
SketchUp’s own live session on building shop drawings in LayOut from a SketchUp model: sheets, viewports, dimensions and the title block. It is a vendor video, so it shows the program at its best, but it is the clearest demonstration we found of why the model-first route makes revisions cheaper.
Frequently asked questions
What software is used for shop drawings?
It depends on the trade more than on the shop. Structural steel fabricators who detail in house mostly use a dedicated steel detailing program such as Tekla Structures, SDS2 or Advance Steel, because those produce the part, assembly and erection drawings and the CNC files from one model. Millwork and cabinet shops with a CNC router tend to use Microvellum, Mozaik or Cabinet Vision. Everyone else, which includes most sign, railing, misc metal and one-off furniture work, draws in general CAD: AutoCAD LT or BricsCAD for 2D, or SketchUp with LayOut when the piece is easier to model than to draw.
What is the best shop drawing software for a small shop?
For a small shop that submits sets to a general contractor, a DWG-native 2D program is the safest default, because the architect's backgrounds arrive as DWG and the reviewer's markups come back on PDF. AutoCAD LT is the standard at a published starting price of 45 dollars a month on Autodesk's US page; BricsCAD Lite is the cheaper alternative and the only one here still sold as a perpetual licence. If your work is three-dimensional and you think in models rather than lines, SketchUp Pro with LayOut at 399 dollars a year is the most common choice among small woodworking and millwork shops.
Can I make shop drawings in SketchUp?
Yes, but not in the free or Go versions. Shop drawings come out of LayOut, the 2D documentation program that ships with SketchUp Pro and Studio and is not included in SketchUp Go, which is iPad and web only. LayOut links to the SketchUp model, so a change in the model can be pushed through to the sheets, and it exports DWG and DXF with dimensions, labels and tables as native CAD entities, which matters when a GC or engineer wants the file rather than the PDF.
Is AutoCAD LT enough for shop drawings?
For most two-dimensional shop drawings, yes. Shop drawings are sheets of dimensioned views, details, notes and a title block, and LT does all of that natively in DWG. What LT lacks is the full version's 3D modelling and its industry toolsets, such as Mechanical and Architecture. LT also runs AutoLISP routines now, according to its product page, which removes a common reason small shops used to pay for full AutoCAD. If your work needs a 3D model to derive views from, LT is the wrong tool, not a cheaper version of the right one.
What software do steel detailers use?
Tekla Structures, SDS2 and Advance Steel are the three names you will meet, and all three sell on quotes or high monthly prices. Tekla only produces steel part and assembly production drawings on its top Diamond subscription, and its free trial disables printing and exporting drawings. SDS2 is sold in Drafting, Modeling and Ultimate packages. Advance Steel is listed from 217 dollars a month on Autodesk's US page. Small misc-metal shops that do stairs, railings and embeds often draw in AutoCAD or BricsCAD instead, because a detailing seat only pays for itself on volume.
Can AI make shop drawings?
It can make part of one. Tools like ours can turn a photograph of an existing piece, anchored to one real measurement, into dimensioned orthographic views you export as DWG or DXF. That removes the drafting of the geometry. It does not add what reviewers actually read: material and substrate, connection design, weld and bolt specs, piece marks across a set, field-verified dimensions and the coordination with other trades. Treat an AI drawing as the starting base sheet in your own template, never as the submittal.
Do I need to send DWG files or just PDFs?
Most reviews run on PDF: the set goes out as a PDF and comes back stamped and marked up. DWG matters in two places. The architect's and engineer's backgrounds usually arrive as DWG, so drawing on top of them is far faster in a DWG-native program, and some GCs ask for the CAD files alongside the approved PDF for coordination. If the program you pick cannot write a clean DWG, check that before the first job rather than during it.
Is there free shop drawing software?
Not in any form a business can use as its main tool. Fusion for personal use is limited to non-commercial projects by individuals earning under 1,000 dollars a year, and its 2D drawings are limited. Shapr3D's free Basic plan offers technical drawings only on the trial. FreeCAD and LibreCAD are genuinely free and can produce drawings, at the cost of more time per sheet; our free CAD roundup covers them.
Sources
- SketchUp: plans and pricing, Go versus Pro versus Studio and where LayOut is included
- SketchUp Help: managing changes to the SketchUp models referenced in a LayOut document
- SketchUp Help: exporting CAD data from LayOut, and which entities export natively
- Autodesk: AutoCAD LT overview, starting price and AutoLISP support
- Autodesk: AutoCAD overview, starting price and the specialized toolsets
- Octave BricsCAD store: Lite, Pro, Mechanical, BIM and Ultimate, subscription and perpetual
- Shapr3D: pricing, and which plans include technical drawings
- Autodesk: Fusion versus Fusion for personal use, terms and drawing limits
- SOLIDWORKS: Design plans and pricing, Standard, Professional and Premium
- Autodesk: Inventor overview and starting price
- Autodesk: Advance Steel overview, fabrication deliverables and starting price
- Tekla: Tekla Structures subscription plans, Carbon, Graphite and Diamond
- Trimble User Assistance: what each Tekla Structures subscription can create and export
- SDS2: compare packages, Drafting, Modeling and Ultimate
- Mozaik Software: products and subscriptions
- Microvellum: the CAD Toolbox subscription and the AutoCAD-based Toolbox