
Claude will not hand you a finished, dimensioned part drawing, and it is the one major chatbot that cannot even fake it, because it has no image generator to paint a wobbly blueprint with. What it does have is the best combination of careful reasoning, long-document reading and code quality of the big three, and the smartest prompts lean into exactly that: reading whole drawing packs, planning views and datums, working through tolerance stack-ups step by step, and drawing real vector geometry as SVG, DXF and OpenSCAD code. Here are 20 prompts that use Claude for what it is genuinely good at, grouped by the job, each ready to copy, paste and fill in.
Our articles are still written by humans!
Get human written articles in your Google feed.
How to prompt Claude well
A prompt is only as good as what you feed it. Four habits make every prompt below work noticeably better, and the first one is where Claude differs most from the other chatbots:
- Give it the whole document, not a crop. Claude reads multi-page PDFs natively and holds a long drawing pack in context, so upload the full set, the spec and the email thread together instead of one screenshot at a time.
- Give it a role and a standard.“Act as a mechanical drafter working to ASME Y14.5” sets the register and the conventions before it answers.
- Structure the ask.Claude follows numbered requirements and explicit output formats unusually well. Say “return a table with columns Feature, Nominal, Tolerance” and you will get exactly that.
- Verify before you build. Claude answers with confidence even when it is wrong, so treat every output, especially a dimension lifted off an image, as a first draft to check.
If you want to see how far Claude gets on its own first, we put it through the test in can Claude make technical drawings. And if you live in a different chatbot, there are parallel prompt libraries for ChatGPT and Gemini and Grok.
Read & review drawings you upload
Claude's vision reads a drawing image well, and its long context is what sets it apart: it can hold an entire drawing package, the purchase order and the covering email at once. Pair these prompts with our human-side guide on how to read a technical drawing.
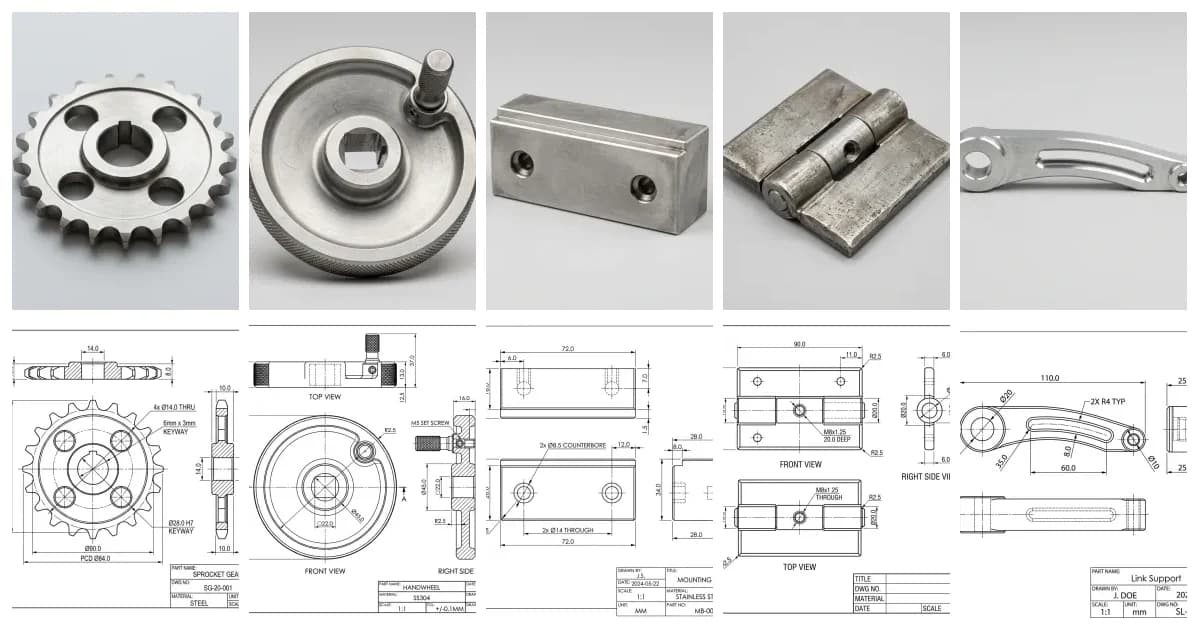
 Photo
Photo Drawing
1. Walk me through a drawing I uploaded
Turns a dense sheet into a plain-English explanation.
I've uploaded a technical drawing. Act as a mechanical drafter and walk me through it: identify each view and how they relate, list the main dimensions and what feature each one controls, explain every symbol and note, and summarise what the part is and how it would be made. Flag anything ambiguous or contradictory.
2. Review an uploaded drawing the way a shop would
Surfaces the questions a machine shop would email back.
Review this drawing the way a machine shop would before quoting it. List everything that would stop them making the part: missing or unreadable dimensions, untoleranced critical features, no material or finish, no projection symbol, ambiguous notes. Return each gap as a specific question the shop would have to ask, ranked by how likely it is to hold up the quote.
3. Summarise a whole multi-sheet drawing pack
Claude's home turf: a 15-sheet PDF nobody wants to read twice.
I've uploaded a multi-sheet drawing pack as a PDF. For each sheet, give me a one-line summary: part or assembly name, drawing number, revision, and what the sheet defines. Then list the assembly structure as a tree, flag any sheet whose revision does not match the revision table on the cover sheet, and tell me which sheets I need to read carefully before quoting the whole job.
4. Pull a structured dimension and hole table off the sheet
Turns callouts into a table you can check line by line.
Read all the dimensions and hole callouts off this drawing and return them as a table with columns Feature, Nominal, Tolerance, Notes. List holes separately with diameter, depth (or THRU) and quantity. At the end, flag any value you are not fully sure you read correctly so I can verify it against the original.
5. Cross-check the drawing against the spec and the emails
Feed it everything and let it find where the paperwork disagrees.
I've uploaded a part drawing plus the customer's specification and the relevant email thread. Cross-check them: list every place where the drawing contradicts the spec or the emails (dimensions, material, finish, quantity, tolerance class, delivery state), quote the exact conflicting passages side by side, and tell me which document appears to be newest in each conflict.
Plan the drawing & write the spec
Before any geometry exists, Claude can help you decide what the drawing needs to say, the same order we follow in how to make a technical drawing. Describe the part or upload a photo and let it plan the sheet.
 Photo
Photo Drawing
6. Choose the right views
Stops you over- or under-drawing a part.
Act as a mechanical drafter working to ASME Y14.5. I need to draw this part: [DESCRIBE PART, or say "see the uploaded photo"]. List the minimum set of orthographic views that fully defines it, tell me which face should be the front view and why, and say whether I need any section or detail views.
7. Plan the dimensioning and datum scheme
A datum strategy before you place a single dimension.
For this part [DESCRIBE / LIST FEATURES / or reference the uploaded image], propose a dimensioning scheme: which faces or edges to use as datums and why, whether each feature group should be baseline or chain dimensioned, and the order to dimension features so everything is defined exactly once and nothing is over-dimensioned.
8. Turn a description or photo into a drawing spec
Converts loose intent into a structured starting point.
Convert this part (uploaded photo, or the description below) into a structured drawing specification with sections for Views, Key dimensions, Tolerances, Material, Surface finish and General notes. Before you write it, ask me up to 5 clarifying questions if anything critical is missing. Description: [PASTE, or "use the image"].
9. Draft the general notes and title block
The boilerplate text you drop straight onto the sheet.
Write a concise, shop-ready general-notes block and the title-block fields for a machined [MATERIAL, e.g. 6061-T6 aluminium] part called [NAME], part number [NUMBER], scale [1:2], units [mm], projection [third-angle], finish [FINISH], revision [A]. Cover default general tolerance, break-all-sharp-edges, deburring, coating and inspection. Use numbered notes like a real production drawing.
Check whatever it drafts against our manufacturing-ready checklist before the sheet goes out.
Standards, GD&T & stack-ups
Anything that is fundamentally language and logic, symbols, standards, tolerance maths, is where Claude's careful reasoning pays off most. Keep our engineering drawing symbols and GD&T guide open alongside as the human-written reference.
 Photo
Photo Drawing
10. Explain or write a GD&T callout
Decodes a feature control frame, or picks the right one.
Two things. First, explain this GD&T feature control frame in plain English: [e.g. position 0.2 (M) | A | B(M) | C], covering the characteristic, the tolerance zone, the material-condition modifiers and the datum order. Second, I need to control that [REQUIREMENT, e.g. a bore stays perpendicular to the mounting face within 0.1 mm]: tell me which characteristic to use, what datums I need, and write the exact frame to put on the drawing.
11. Recommend a tolerance strategy
Separates the features that need precision from the rest.
Recommend a tolerancing strategy for this machined part [DESCRIBE or reference the image]. Suggest a sensible ISO 2768 general-tolerance class for the bulk of the dimensions, then list which specific features (mating diameters, hole positions, sealing faces) should get tighter individual tolerances, with a suggested value and the reason. Flag where GD&T would serve better than plus/minus.
12. Work through a tolerance stack-up step by step
Plays straight to Claude's reasoning: it shows its arithmetic.
Do a tolerance stack-up for this assembly: [LIST the chain of dimensions and tolerances from one interface to the other, e.g. housing bore depth 20.0 +0.1/0, spacer 5.0 ±0.05, bearing width 7.0 ±0.12]. Work step by step and show the arithmetic. Give me the worst-case result and the RSS (statistical) result, state whether the required clearance of [VALUE] always holds, and tell me which single tolerance to tighten first if it does not.
Draw with code, DXF & MCP
This is the closest Claude gets to actually drawing, and it is closer than you might think. Claude has no image model, so everything it draws is vector code: SVG it can preview live in an artifact, DXF it can build through a Python script with the ezdxf library, OpenSCAD that compiles to real solids, and over MCP it can drive a CAD package directly. All of it is reliable for simple geometry only, and it cannot judge scale or fit, so always import and check. We tested the file-reading side of this in can Claude read CAD files.
This demo shows the agent side end to end: Claude connected to FreeCAD over MCP, modelling parts from a conversation, exactly the workflow prompt 16 sets up.
 Photo
Photo Drawing
13. Draw an SVG preview in an artifact
Live vector preview you can iterate on in the chat.
In an artifact, draw a clean 2D outline of this part as SVG: [e.g. a 120 x 40 mm tensioner arm with a Ø20 pivot bore at one end, a Ø10 boss at the other, and a 60 mm curved slot 8 mm wide along the body]. Use millimetre units (1 unit = 1 mm), black strokes on white, no fill, closed paths only, centrelines as dashed lines on a separate group. Label nothing; I want pure geometry I can refine and export.
14. Write a Python script that outputs a real DXF
The reliable route to a DXF: code that builds it, not text that imitates it.
Write a complete Python script using the ezdxf library that generates this part outline as a DXF: [DESCRIBE geometry with real dimensions, e.g. a 72 x 34 mm plate, two Ø8.5 counterbored holes 48 mm apart on the centreline, corner radius R2.5]. Requirements: millimetre units, closed LWPOLYLINE profiles, holes as CIRCLE entities, outline on layer CUT and holes on layer HOLES, and a comment on every dimension so I can edit it. I will run the script locally; tell me the one pip command I need first.
15. Build a parametric model in OpenSCAD
Change one number and regenerate the whole part.
Write OpenSCAD code for a parametric [PART, e.g. handwheel / spacer / bracket] with named variables for every dimension [LIST DIMS]. Comment each variable, keep the model manifold and printable, and structure it so I can change one number and regenerate. Note how to export it to STL and how to get a 2D DXF profile of the [VIEW] out of it.
16. Drive a CAD tool over MCP
Uses Claude's tool calling to operate a modeller, not just talk about one.
You are connected to [CAD TOOL, e.g. FreeCAD or AutoCAD] over MCP. Plan and then execute the sequence of tool calls to build this part [DESCRIBE with dimensions]: create the sketch, apply constraints, extrude, add the holes, then export a DXF of the [VIEW]. Before each call, state what you are about to do and why, and pause for my confirmation between the sketch stage and the feature stage. If a call fails, show me the error and your corrected retry instead of silently changing the plan.
Wiring that connection up takes about twenty minutes; our step-by-step guide is how to connect Claude to AutoCAD, including the security caveats you should read before you let any model run script in your CAD seat.
Projects & reusable skills
The two prompts the other chatbot posts cannot copy. Claude lets you pin knowledge to a Project and package repeatable workflows as skills, which turns a one-off prompt into a standing drawing-office tool.
17. Set up a drawing-review Project with your standards
Upload your company CAD standard once; every review uses it after that.
I've added our company drawing standard and a sample of our approved drawings to this Project's knowledge. From now on, when I upload a drawing, review it against OUR standard specifically, not generic practice: check the title block fields we require, our default tolerance class, our note numbering and our projection convention. Return a pass/fail list per rule with the clause you are applying, and quote the clause when you flag a failure.
18. Turn your checklist into a reusable review skill
The same review, identical every time, on every new drawing.
Here is my pre-release drawing checklist: [PASTE CHECKLIST]. Turn it into a reusable skill: write step-by-step instructions an AI assistant should follow every time it receives a drawing PDF, including the exact order of checks, the output format (a table with Check, Result, Evidence, Severity), and the rule that any unreadable value is reported as FAIL, never guessed. Keep it under 500 words so I can save it as a Claude skill and reuse it on every drawing.
Reverse engineer & the photo hand-off
These help when you are working from a physical part or a photo rather than a file, and they draw the honest line between what a chatbot can plan and what it can actually deliver. The long version of this workflow is our guide to reverse engineering a part.
 Photo
Photo Drawing
19. Turn caliper measurements into a clean spec
Converts raw readings into likely nominal sizes and fits.
I measured these features off a physical part with calipers: [LIST measurements]. Turn them into a clean dimensioned specification: suggest the likely nominal sizes (a 9.98 mm shaft is probably 10 mm), identify probable standard fits such as H7/g6 where a shaft meets a bore, propose sensible tolerances, and list what else I still need to measure to fully define the part. Show your reasoning for each nominal you infer.
20. Plan the photo-to-drawing workflow
Maps the whole route when all you have is a snapshot.
I have only a photo of a part and need a manufacturing drawing and a DXF from it. Lay out the exact step-by-step workflow to get there: how to establish real scale from the photo, what to measure, which steps a person or a dedicated tool must do versus what you can help with, and how to verify the result before I send it to a shop. Be honest about what you cannot do yourself.
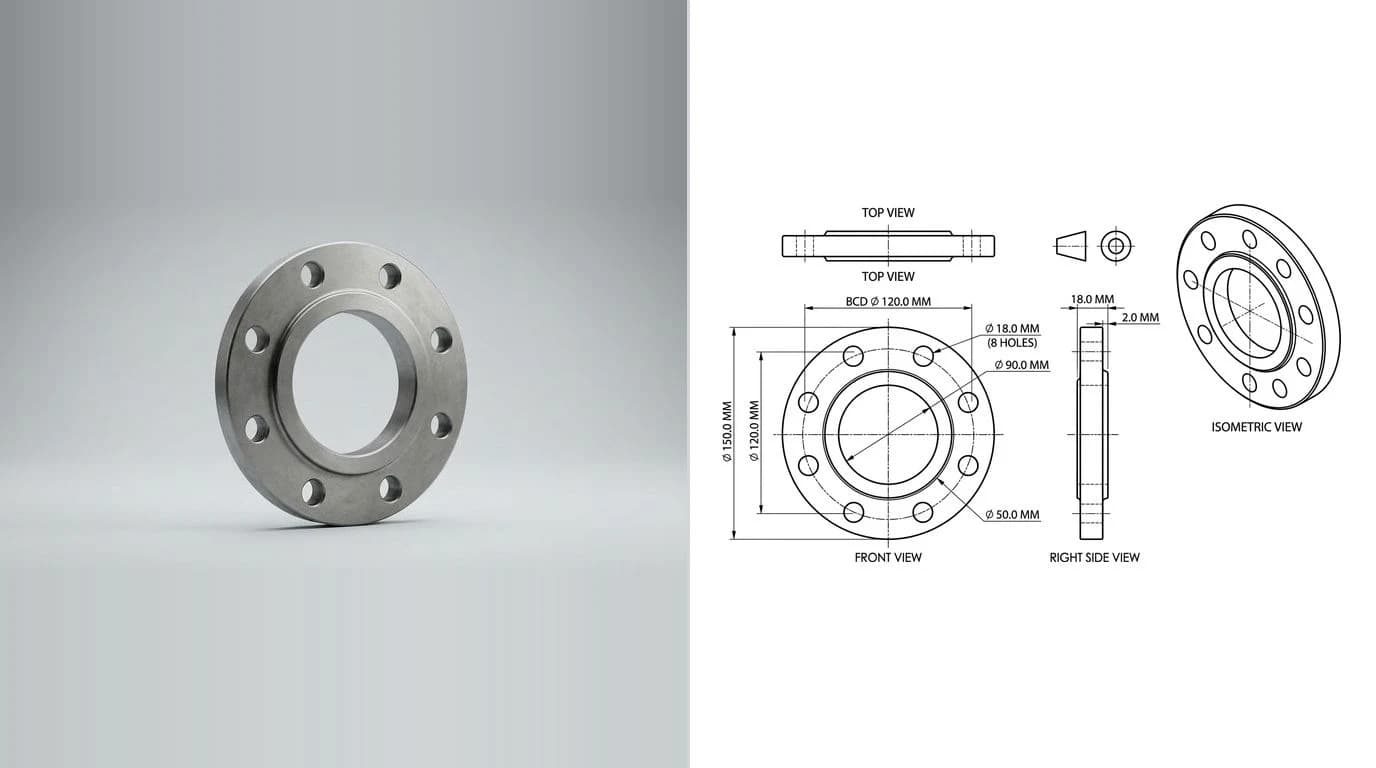
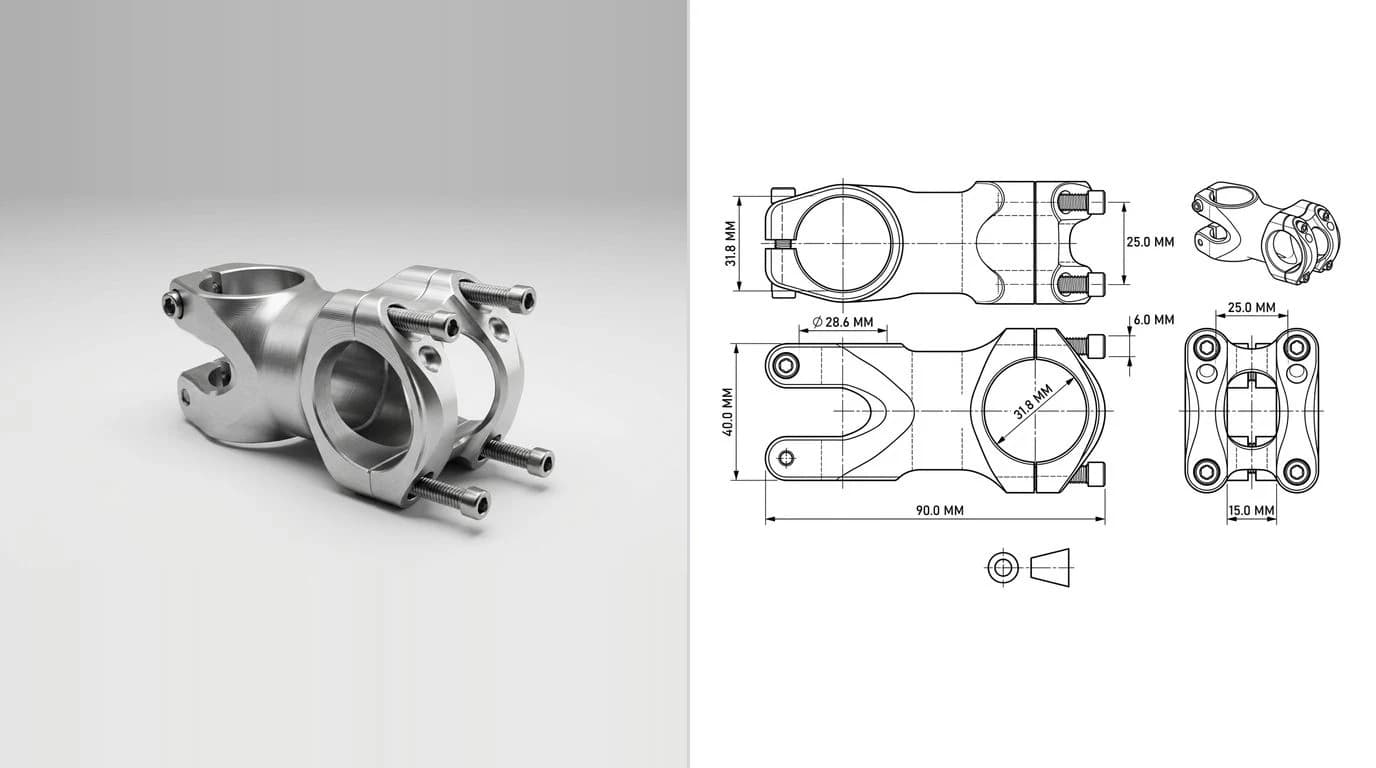
The drawings paired with the photos throughout this post are generated illustrations, not inspection-grade output. The point is the workflow, not the exact values. Always verify dimensions against the real part.
Where Claude stops and a real tool starts
Every prompt here works because it plays to what Claude is good at: language, structure, long documents, code and reasoning. The one thing it cannot do is produce accurate, measured geometry of your actual part. It cannot measure, it cannot hold a tolerance, and it cannot recover true scale from a single photo. Unlike ChatGPT and Gemini it will not even paint a convincing fake, which is its own kind of honesty, but the boundary is the same for all three: the numbers have to come from somewhere real.
So the workflow that actually ships parts is a hand-off. Use Claude for the reading, the planning, the stack-ups and the code. Use a purpose-built image to CAD converter for the geometry: our photo to manufacturing drawing workflow turns a real part or image into a dimensioned drawing with DWG, DXF, SVG and PDF export, which is precisely the step a chatbot is missing. For the wider landscape of what each tool is for, see the best AI technical drawing tools.
Get the division of labour right and Claude stops being a chatbot that politely declines to draw and becomes what it should be: the most thorough drawing reader and reviewer you have ever had, sitting next to an AI technical drawing generator that does the part it cannot.
Frequently asked questions
Can Claude create a technical drawing from a prompt?
Not a finished, to-scale, dimensioned drawing. Claude has no image generation at all, so it cannot even paint a fake blueprint; everything it draws comes out as code, usually SVG, DXF written by a Python script, or OpenSCAD. That code is reliable for simple plates, brackets and profiles, and it is real vector geometry you can open in CAD, but Claude cannot measure your part or verify scale. Its real strengths are reading drawings you upload, planning views and tolerances, and writing the notes and code around the geometry.
What is the best way to prompt Claude for engineering drawings?
Give it a role and a standard (for example, act as a mechanical drafter working to ASME Y14.5), attach the actual drawing, PDF or photo instead of describing it, replace every placeholder with real numbers, materials and processes, and ask for one job per prompt. Claude follows structured instructions unusually well, so numbered requirements and explicit output formats, such as a table with named columns, noticeably improve results.
Can Claude read DWG or DXF files?
Not natively. DWG is a closed binary format Claude cannot parse, and while DXF is text, a real-world DXF is usually too large and too low-level to hand over raw. The practical route is to export a PDF or PNG of the drawing and let Claude read that with its vision, or connect Claude to your CAD tool over MCP so the tool reports geometry to Claude in a structured form. For simple DXF files, Claude can also write and run a Python script using the ezdxf library to extract entities.
Can Claude generate a DXF file?
Yes, for simple geometry, and the reliable way is code rather than raw text. Ask Claude to write a Python script using the ezdxf library that builds the profile with real coordinates in millimetres, then run the script yourself; the output is a valid DXF that opens in any CAD package. Claude can also emit a minimal ASCII DXF directly for basic shapes. Either way it cannot judge whether the dimensions match your physical part, so measure and verify before cutting.
Is Claude better than ChatGPT or Gemini for technical drawings?
They fail and succeed in different places. Gemini's vision is usually the strongest at reading a dense drawing image, ChatGPT has the broadest plugin ecosystem, and Claude tends to win on careful reasoning, long documents such as multi-sheet drawing packs, and code quality for SVG, ezdxf and OpenSCAD output. None of the three can produce a manufacturing-ready drawing of your actual part on its own; for that step you hand off to a purpose-built photo-to-CAD tool and keep the chatbot for reading, planning and review.
Sources
- Anthropic: Claude vision (image input and reading)
- Anthropic: PDF support in Claude (multi-page document reading)
- Model Context Protocol: connecting AI assistants to tools
- Anthropic: What are Artifacts and how do I use them
- ezdxf: a Python library for creating and reading DXF files
- ASME Y14.5: Dimensioning and Tolerancing
- ISO 2768: General tolerances for linear and angular dimensions