
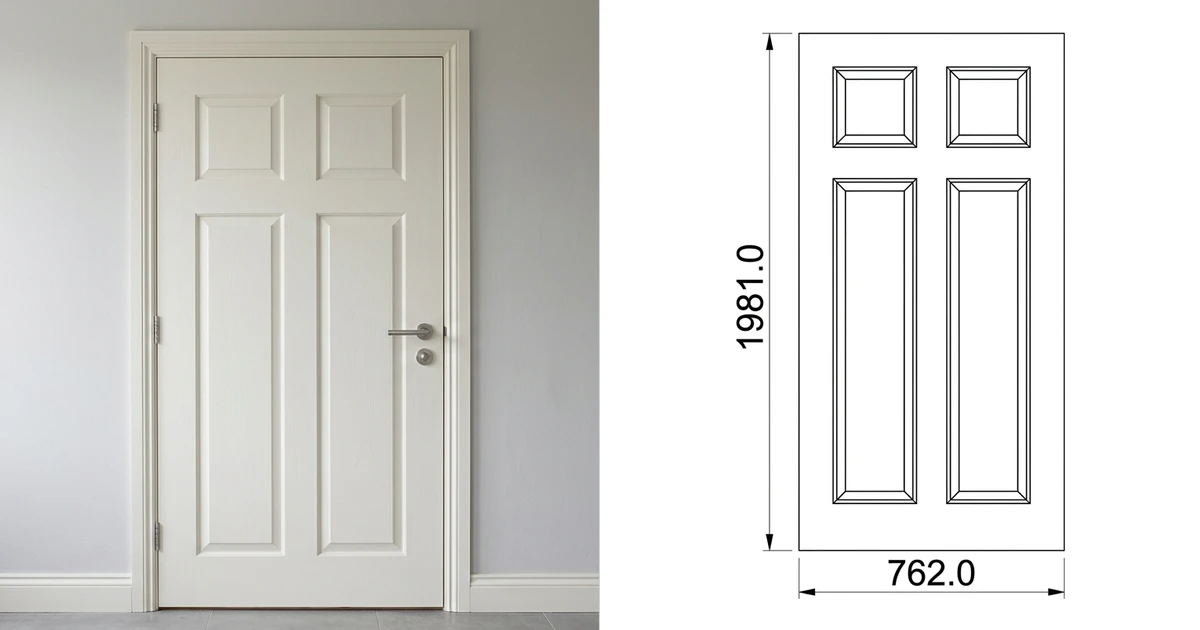
Search for this and you get videos, not answers. A tutorial with a hundred thousand views, a reel with thirty thousand likes, a Reddit thread saying it cannot be done. Somewhere in there is a workflow that genuinely works, and it is not the one the thumbnails imply. ChatGPT does not look at your photo and hand you a DWG. What it does is one half of a two step job, and knowing which half saves you the afternoon most people lose finding out. This is the whole chain, the three routes through it, and the exact point each one gives up.
Our articles are still written by humans!
Get human written articles in your Google feed.
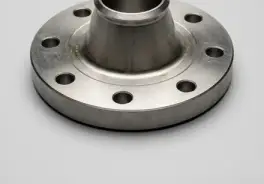
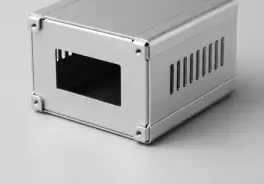
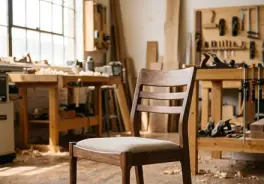
The short answer
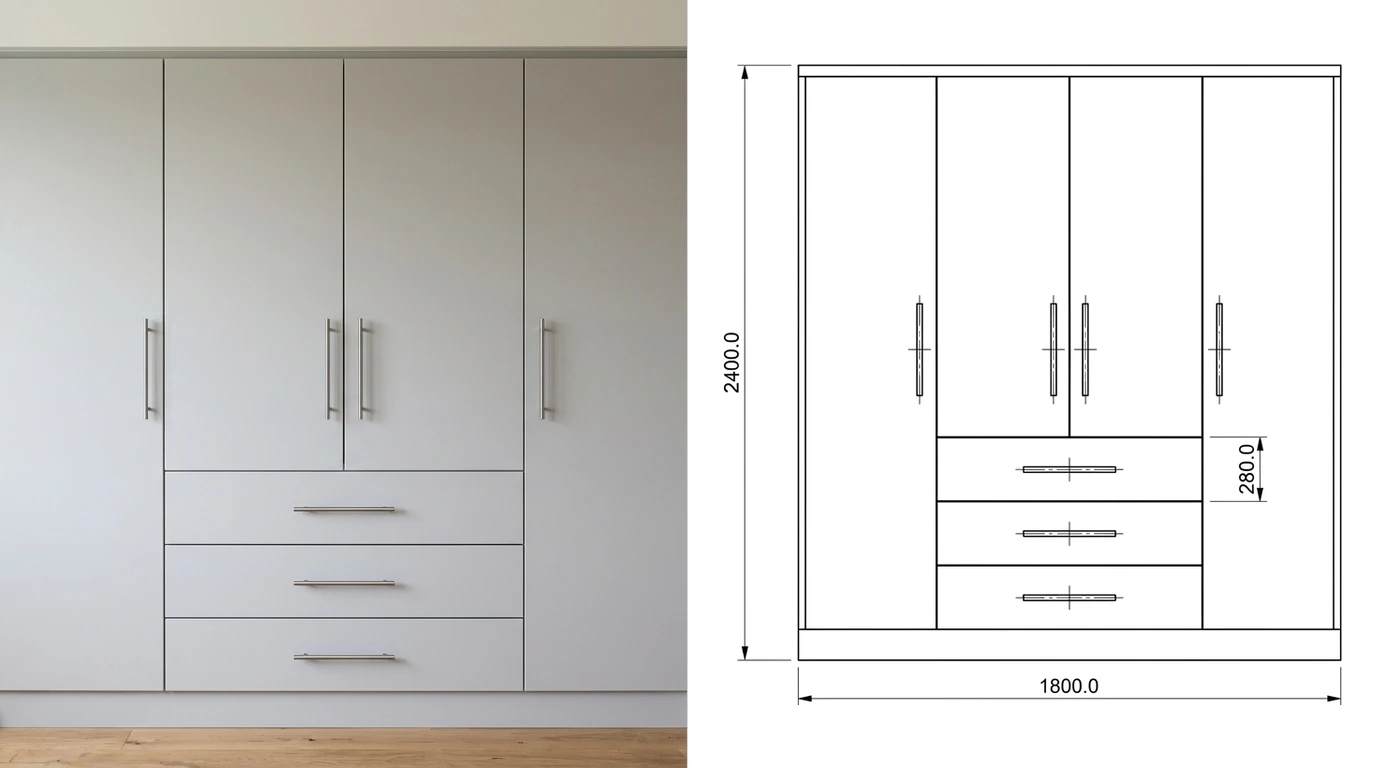
ChatGPT cannot convert an image to CAD by itself, but it is genuinely useful as the first step of a workflow that can. Give it a photo and ask for a technical drawing and you get back a picture of one: a clean black and white line image with no geometry inside it. That image is a good starting point, because it has thrown away the shadows, the background and the texture that make a photo hard to trace. Run it through a raster to vector converter and you have a DXF. Two tools, two steps, one file at the end. Anyone showing you a single prompt that produces a DWG is showing you a screenshot of something else.
What ChatGPT actually hands you
There are exactly three things a chat window can give you, and telling them apart clears up most of the confusion in those comment sections.
It can give you an image, which is a grid of coloured pixels. It can give you text, which includes code and, because of a quirk of the format, includes DXF. And it can give you a file it generated by running code, which is still just text or an image underneath. What it cannot do is read geometry out of a photograph, because that is a measurement problem rather than a language one. The picture has edges; it does not have coordinates.
That distinction runs underneath everything below. If you want the longer version of the argument, with the same test run against other models, can ChatGPT make technical drawings has the side by side output, and AI image to CAD compares the tools that do cross the gap.
Route 1: redraw the photo, then vectorise it
This is the route in the tutorials, and it deserves more credit than the sceptics give it. You are not asking ChatGPT to do CAD. You are asking it to do the tedious part of tracing: strip the room, flatten the lighting, throw away the wood grain, and leave a clean line elevation of the thing itself. It is good at that, and it is the reason interior designers took to it before engineers did.
The prompt that works is mostly a list of removals.
- Flat, straight on, no perspective. Say it explicitly. Left to itself the model will keep a hint of the camera angle, and every degree of that becomes an error you cannot remove later.
- Pure black lines on pure white. No grey, no shading, no hatching, no fill. A vectoriser turns every grey edge into two lines instead of one.
- No background, no floor, no shadow, no props. Anything left in frame becomes geometry in your DXF.
- Uniform line weight. Tapered or sketchy strokes trace as long thin closed shapes rather than as lines.
- No dimensions, no labels, no title block. Numbers it invents will be wrong and you will have to erase them. Add the real ones in CAD.
Then download that image and convert it. Our image to DXF converter takes the PNG and gives you the vector geometry, and if you want the AutoCAD native format instead, image to DWG is the same pipeline with a different output. The general version of this route, without the chatbot in front of it, is image to CAD.
Route 2: ask for the DXF as text
Here is the route almost nobody shows you, and it is the interesting one. DXF is not a binary format. It is a plain text file of alternating group codes and values, which means a language model can simply type one. Ask for a DXF of a 100 by 60 plate with a 20 mm hole in the middle and you will get something that looks exactly like a DXF.
So we checked whether those files work. We wrote out the two shapes a chatbot typically produces, by hand, in exactly the form they come back in, and opened them with ezdxf, the Python library that reads and validates DXF. Three things came out of it.
- The modern polyline version would not open at all. The file used
LWPOLYLINE, which is the sensible entity for a closed outline, and the reader refused it with a structure error: missingAcDbPolylinesubclass. The reason is that the file had no header section, so nothing declared which DXF version it was. With no version to go on the reader falls back to the oldest one, R12, andLWPOLYLINEdid not exist in R12. A model writing from memory skips the header and skips the subclass markers, because they are boilerplate that carries no geometry, and they are exactly what the format needs. - The plain lines version opened cleanly, and was still wrong. Four
LINEentities around a rectangle. It loaded, and the validator reported zero errors. The outline did not close: the last line ended 0.05 short of where the first one started, in whatever unit the file turns out to be in. No DXF validator will ever flag that, because an open set of lines is a perfectly legal DXF. Your laser will flag it, by cutting a path instead of a part. - Neither file said what a unit was. With no header there is no
$INSUNITS, so the number 100 in the file means one hundred of nothing. The reader supplies its own default, and the one we used handed back metres. Open the same file in CAD and you get whatever your template assumes instead.
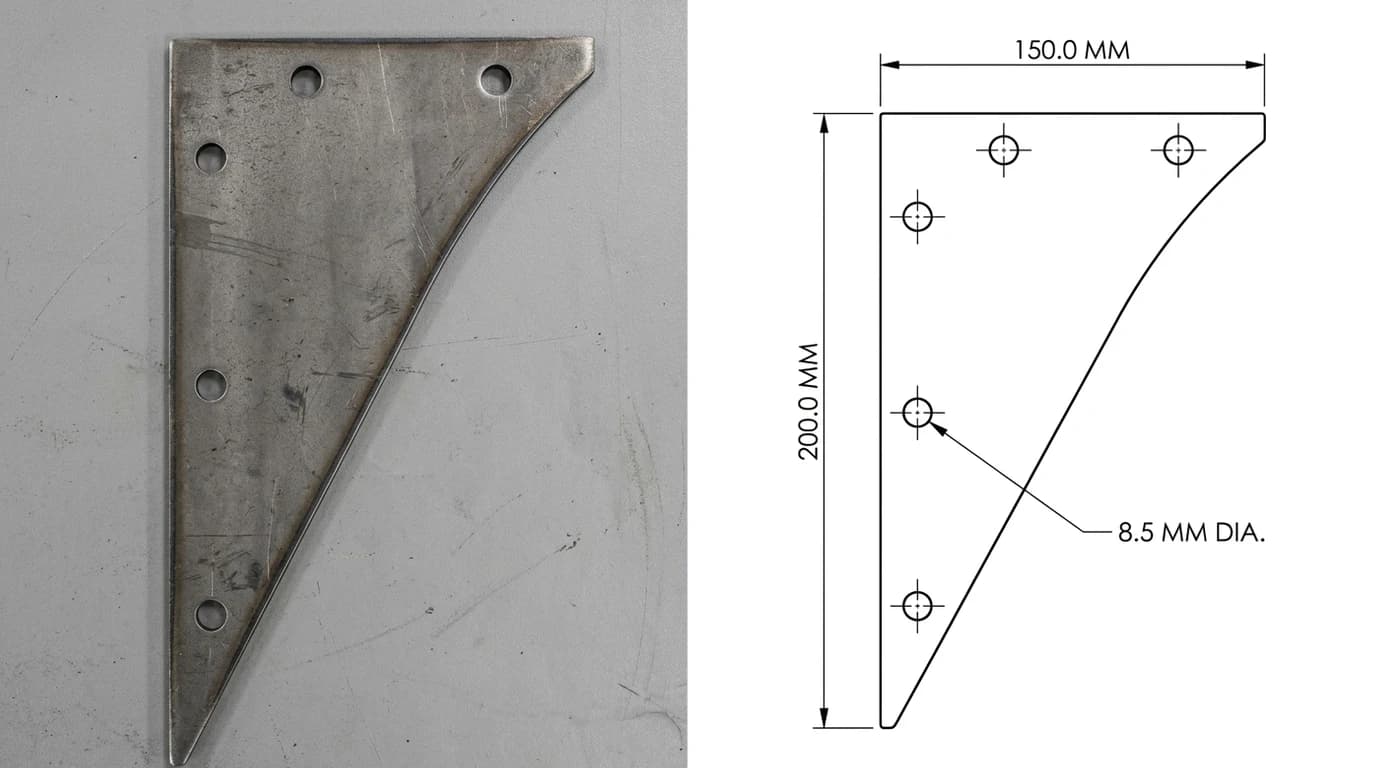
None of that makes the route useless, it just tells you how to use it. Ask for the simplest entities the format has, plain LINE and CIRCLE, and ask for a header section with a version and units in it. Keep the shape trivial. For a gasket outline or a bolt hole pattern you can describe in words, it is a legitimate way to get geometry out of a conversation. For anything you would need a photo to describe, it is the wrong tool, because the model is typing coordinates it inferred rather than measured. If a file you were given will not load at all, our DXF checker will tell you what is missing, and why your DXF will not cut covers the open outline problem in detail.
DWG is a different story and a shorter one. It is a binary format, so there is no version of it a model can type into a chat window. Anything claiming to hand you a DWG directly from a prompt is converting somewhere you cannot see. The difference between the two formats, and which one to ask a shop for, is in DWG versus DXF.
Route 3: ChatGPT as the assistant, not the draughtsman
The third route drops the idea of the chatbot producing the drawing at all, and it is the one working draughtsmen actually keep. You do the CAD. ChatGPT writes the script that does the repetitive part of it, reads the standard you half remember, or explains why your file behaves the way it does. In AutoCAD that means AutoLISP, and the output is code you can read before you run it, which is a much safer thing to accept from a model than coordinates.
The prompts worth keeping are collected in ChatGPT prompts for AutoCAD and the drawing side is in ChatGPT prompts for technical drawing. If you want the model driving your CAD session directly rather than handing you scripts to paste, that is a connector rather than a prompt, and connecting Claude to AutoCAD and connecting GPT-6 Astra to AutoCAD both walk through it.
The one number no route can invent
Every route above shares the same hole, and it is not a limitation of AI. A photograph is measured in pixels. It records how big things are relative to each other and says nothing whatsoever about how big any of them is. No amount of cleverness recovers a number that was never stored.
So somewhere in the chain you have to put one real measurement in. Take a caliper or a tape to the actual object, measure one clean feature you can also identify in the drawing, and scale everything to it. The proportions were already right, so one number fixes all of them at once. The full method, including which feature to pick and why the longest one is usually the wrong choice, is in how to get dimensions from a photo.
Which route for which job
The routes are not competing. They answer different questions, and the honest way to choose is by what happens to the file afterwards.
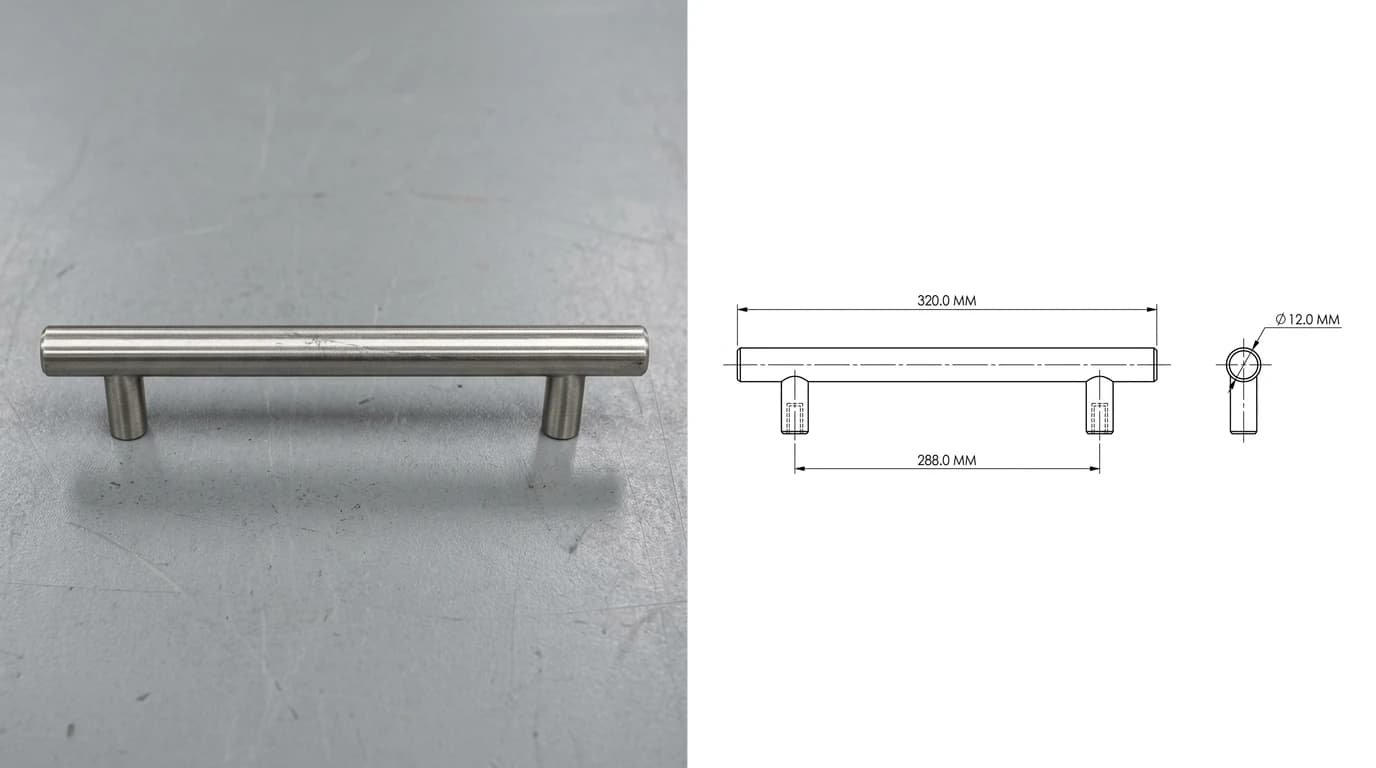
ChatGPT image to CAD, by what you actually need at the end
That last row is the one this site exists for, so it is worth being plain about the difference rather than coy. A general model is trying to produce something that looks like the answer. A converter is trying to produce geometry, which means closing every profile, keeping arcs as arcs instead of as fifty short lines, and writing a header that says what the units are. None of that is clever, all of it is the difference between a file that opens and a file that cuts.
Already have the cleaned-up image from ChatGPT? Drop it in and see the traced geometry, ready to export as DXF, DWG, SVG or PDF.
Convert an image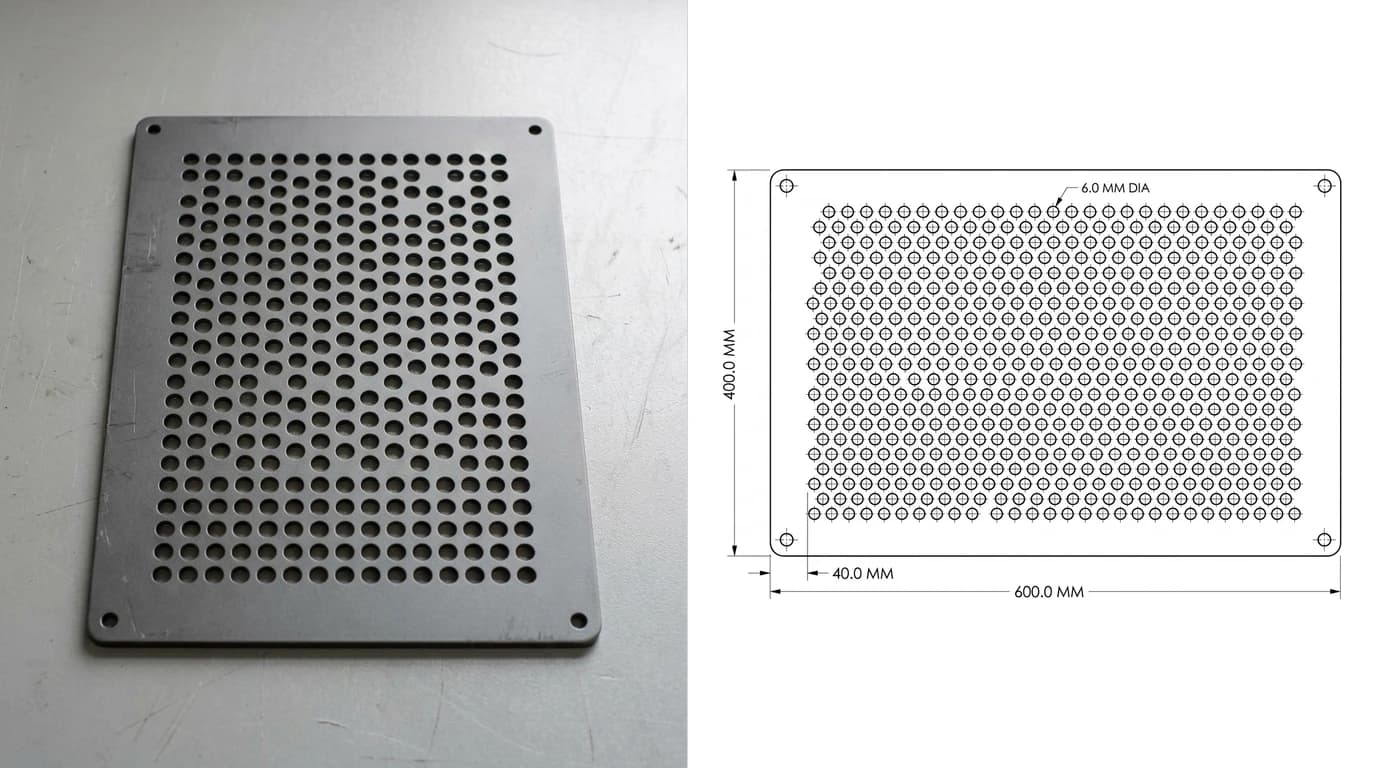
Getting a file that opens
- Shoot the photo square on. Camera level, centred on the face, whole object in frame, even light. ChatGPT will not undo perspective and neither will the converter.
- Ask for removals, not for a drawing. Flat, black on white, uniform line weight, no shading, no background, no labels. The word technical in your prompt buys you nothing; the list does.
- Do not accept its dimensions. Ask for the lines only and add the numbers yourself later.
- Convert with something built to convert. The image is an input to the CAD step, not the output of it.
- Set the scale before anything else. One measured feature, applied in CAD, before you touch a single line.
- Check the outline closes. Select the boundary in your CAD or run it through a checker. A 0.05 mm gap looks like nothing and costs you the part.
Work through that and the chatbot stops being a shortcut that disappoints and becomes what it is good at: the fastest way to get from a messy photograph to a clean line image. The step after it is where the file comes from, and it always was. Coming at this from a scanned paper drawing rather than a photo? That is scan to CAD, and the plain photograph route with no chatbot in it is photo to CAD.
Frequently asked questions
Can ChatGPT convert an image to CAD?
Not on its own, and the reason is worth knowing. ChatGPT can redraw your photo as a clean line image, and it can write out a CAD file as text, but it cannot look at a picture and emit the geometry that picture contains. The workflows you see in tutorials are always two steps: ChatGPT cleans up the image, then a separate vectoriser turns that image into a DXF. The second step is the one that produces the file, and ChatGPT is not doing it.
How do I convert an image to CAD using ChatGPT?
Upload the photo, ask for a flat black and white line elevation with no shading, no background and no perspective, then download that image and run it through a raster to vector converter to get a DXF or DWG. Shoot the photo square on to the face, because ChatGPT will not undo perspective for you. Then open the result in CAD and set the scale from one measurement you took off the real object, since no part of this chain knows how big anything is.
Can ChatGPT make a DWG or DXF file?
It can write out a DXF, because DXF is a plain text format, but the files are fragile. We wrote the two shapes a chatbot typically emits and opened them with a DXF library. The version using a modern polyline failed to load at all, with a structure error, because it left out the subclass markers the format requires. The version built from plain lines opened cleanly but its outline did not actually close, and it declared no units. DWG is a different problem: it is a binary format, so a chat window cannot produce one.
Why does my ChatGPT DXF not open in AutoCAD?
Almost always because the file is missing structure rather than because the geometry is wrong. A DXF written from memory tends to skip the header section, which is where the file declares its version and its units, and skip the subclass markers that modern entities like LWPOLYLINE require. A reader that cannot find a version falls back to the oldest one, and then trips over an entity that did not exist yet. Asking for the simplest possible entities, plain LINE and CIRCLE, gets you a file that loads far more often.
Is ChatGPT image to CAD accurate?
The shape can be close, the size is not there at all. A photograph carries no scale, so nothing in the chain from photo to line image to DXF knows whether your part is 50 mm or 500 mm across. You have to supply one real measurement and scale the drawing to it. Treat everything ChatGPT writes as a dimension as decoration until you have checked it against the object, because the numbers it labels a drawing with are inferred from what the image looks like.
What is the best way to turn a photo into an editable CAD drawing?
Use a tool that reconstructs geometry rather than one that paints pixels. The chatbot route works for concept elevations where nothing gets cut, and it is genuinely useful for that. When the file has to go to a laser, a router or a shop, you want closed profiles, real lengths and a declared unit, which means a converter built to output CAD rather than a general model asked nicely for one.