
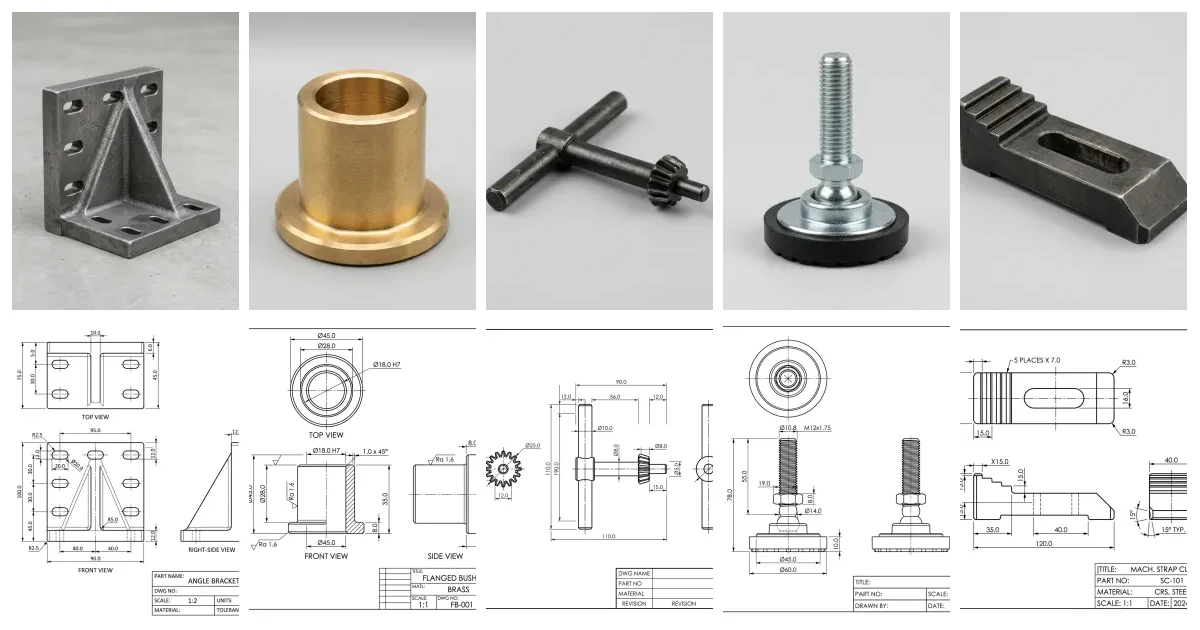
ChatGPT cannot draw in AutoCAD. It cannot see your screen, it has no official plugin, and it will never click a single button for you. What it can do, better than almost any other coding task we have thrown at it, is write AutoLISP: the scripting language that has lived inside AutoCAD since the 1980s, with forty years of public documentation for the model to stand on. A drafter who cannot program can now describe a routine in a sentence and have a working command loaded two minutes later. These 16 prompts cover the jobs that pay off most, drawing, batch edits, dimensioning, debugging, plus the honest boundary where a prompt stops and a real tool takes over.
Our articles are still written by humans!
Get human written articles in your Google feed.
How to prompt ChatGPT for AutoCAD
Four habits separate a routine that loads first try from an afternoon of error messages:
- State your exact seat.“AutoCAD LT 2025 on Windows” changes the answer. LT 2024+ runs AutoLISP but not .NET; AutoCAD LT for Mac has no AutoLISP at all; older LT has nothing. Say what you have or you will get code you cannot load.
- One command per routine. Ask for a single defun with a clear command name, commented so you can edit the values later. Bundled mega-routines are where AI code goes to die.
- Demand the safety rails. Every prompt below asks for an undo mark and an error handler, so one U reverses whatever the routine did. Keep that habit in your own prompts.
- Test in a blank drawing. Never run fresh AI code on a production DWG. Load it in an empty file, try it, then move it into real work.
This post is the AutoCAD-specific sibling of our general ChatGPT prompts for technical drawing. That one covers planning, GD&T and drawing knowledge; this one is purely about making AutoCAD do work for you.
LISP routines that draw
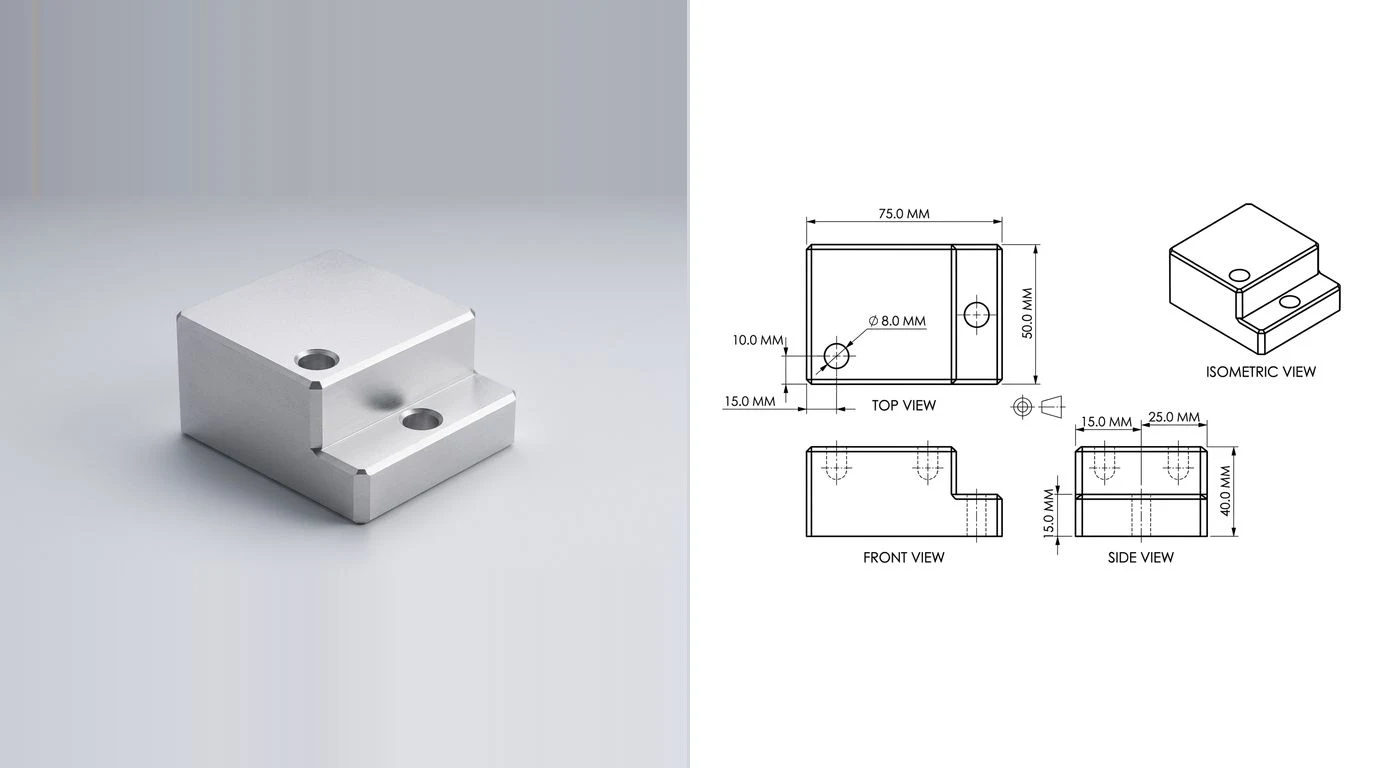
The honest rule from our test in can ChatGPT make technical drawings still holds: ChatGPT cannot produce a finished drawing of your part. What it can do is write routines that draw parametric geometry, shapes defined by numbers you type, which is exactly what repetitive drafting is made of.
 Photo
Photo Drawing
1. A parametric outline command
The template prompt; swap in any shape your work repeats.
Write an AutoLISP routine for AutoCAD [VERSION] that defines a command called PLATE. When run, it prompts me for length, width and corner radius, then draws a closed LWPOLYLINE rectangle with filleted corners on layer PART, starting at a point I pick. Requirements: millimetre units, a comment on every dimension variable, an undo mark so one U reverses the whole routine, and a proper *error* handler that restores my settings. Then tell me in two sentences how to load it with APPLOAD and run it.
2. A bolt-circle and hole-pattern command
The classic first LISP win; every shop needs it weekly.
Write an AutoLISP command called BOLTCIRCLE for AutoCAD [VERSION]. It asks for a centre point, a pitch circle diameter, a hole diameter and a hole count, then draws the holes as circles evenly spaced on the pitch circle, plus centrelines through the pattern on layer CL. Include an option to also draw the pitch circle itself as a dashed construction circle. Same rules as always: mm units, comments on every variable, undo mark, *error* handler.
3. A slot command
Obrounds drawn properly, as one closed polyline.
Write an AutoLISP command called SLOT for AutoCAD [VERSION]. It prompts for two centre points and a slot width, then draws the obround as a single closed LWPOLYLINE (two arcs, two lines), not as separate entities, on the current layer, with the centreline drawn on layer CL. Add an optional prompt for a second, concentric clearance outline offset by a value I enter. Comments, undo mark and *error* handler as standard.
4. A sheet frame and title block command
Your sheet standard, one command away.
Write an AutoLISP command called SHEETA3 for AutoCAD [VERSION] that draws an ISO A3 landscape sheet frame (420 x 297 mm) with a 10 mm margin border on layer FRAME, and a simple title block grid in the bottom-right corner on layer TITLE with cells for Title, Drawing number, Date, Scale, Material and Revision as TEXT entities I can edit. Make every cell size and label a commented variable so I can adapt it to our company standard.
Layers, blocks & batch work
This is where the real hours are. Drawing one slot by hand is fine; fixing layers across two hundred legacy drawings is not a human job any more.
 Photo
Photo Drawing
5. A layer-standards command
Your whole layer convention, created or repaired in one run.
Write an AutoLISP command called FIXLAYERS for AutoCAD [VERSION]. It creates or corrects this layer set: [LIST, e.g. PART white continuous 0.35mm, HIDDEN yellow HIDDEN2 0.25mm, CL red CENTER2 0.18mm, DIM green continuous 0.18mm, FRAME grey continuous 0.35mm]. If a layer exists with wrong colour, linetype or lineweight, fix it; if a linetype is not loaded, load it from acadiso.lin; report what it changed at the command line. Comments, undo mark, *error* handler.
6. A drawing cleanup command
The pre-release sweep, identical every time.
Write an AutoLISP command called CLEANDWG for AutoCAD [VERSION] that runs my standard pre-release cleanup: purge all unused blocks, layers and styles (twice), run AUDIT with fixes, set all text to style [STYLE], move any entity on layer 0 to layer [LAYER], and zoom extents. Print a short report of what it did. Do not delete any visible geometry. Comments, undo mark, *error* handler.
7. A block with attributes, defined and inserted
Consistent symbols with editable text, without the dialog maze.
Write AutoLISP for AutoCAD [VERSION] that defines a block called [NAME, e.g. REVTAG]: [DESCRIBE geometry, e.g. a 10 mm circle with a horizontal line through it] with two attributes, REV (default A) and DATE (default today), then defines a command called PLACEREV that inserts it at a picked point at a scale I enter. If the block already exists in the drawing, reuse the definition instead of redefining it. Comments, undo mark, *error* handler.
8. A batch script for many drawings
Where LISP ends and SCR begins: the same job across a whole folder.
I need to run the same job on every DWG in a folder using AutoCAD [VERSION]: [JOB, e.g. run my CLEANDWG command, then save, then export a PDF of the layout named A3]. Write (a) the .scr script file that does the job in one open drawing, and (b) a Windows batch file that runs that script on every DWG in C:\WORK\BATCH using accoreconsole.exe, with the correct quoting. Warn me about anything in the job that accoreconsole cannot do headlessly, and say what to test on two copies before I point it at the real folder.
9. Extract data out of the drawing
Counts and coordinates into a file your spreadsheet can eat.
Write an AutoLISP command called BLOCKCOUNT for AutoCAD [VERSION]. It scans the current drawing (model space and paper space), counts every block reference by name, and writes a CSV to the drawing's folder with columns BlockName, Count, and, for blocks with attributes, one extra row per insert listing the attribute values and insertion X,Y. Handle drawings with no blocks gracefully. Comments and *error* handler as standard.
Dimensions & annotation
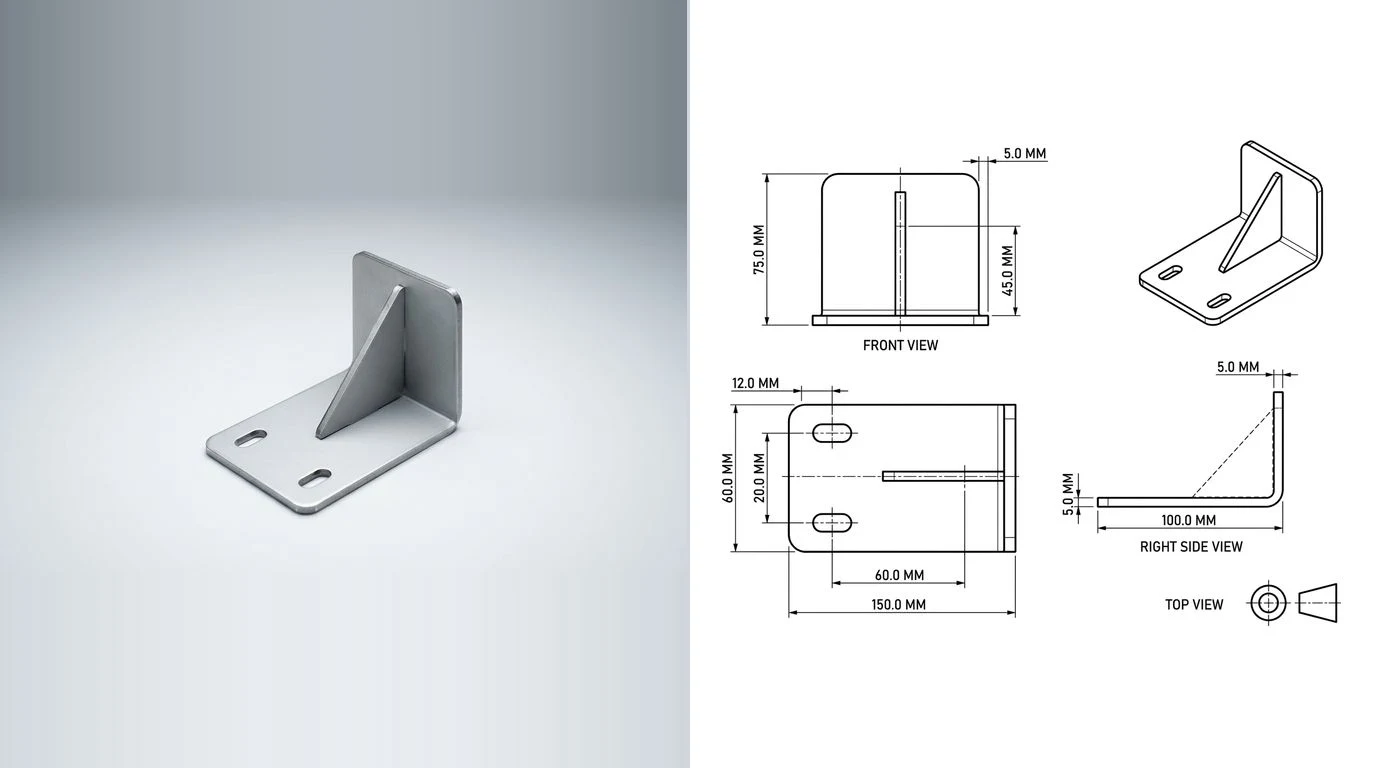
Dimensioning rules live in your head; a routine just applies them consistently. If the rules themselves are the problem, start with our guide on how to dimension a technical drawing first, then automate what you decided.
 Photo
Photo Drawing
10. A dimension-style command to your standard
The dim style argument, settled once and scripted forever.
Write an AutoLISP command called SETDIM for AutoCAD [VERSION] that creates (or corrects) a dimension style called [NAME] with these settings: [LIST, e.g. ISO arrows 2.5 mm, text height 2.5 mm, text above the line, mm units with 1 decimal place, extension line offset 1 mm, overall scale by annotation scaling], sets it current, and reports any setting it changed. Make every value a commented variable at the top so the style is editable as code.
11. Dimension every circle as a diameter callout
The tedious half of hole dimensioning, automated.
Write an AutoLISP command called DIMHOLES for AutoCAD [VERSION]. It asks me to select circles (or select all circles on layer PART), then places a diameter dimension on each using the current dim style, positioned at [ANGLE, e.g. 45 degrees] outside the circle at a distance I enter once. Skip circles that already have a diameter dimension attached if you can detect it, and report how many it dimensioned. Undo mark and *error* handler.
12. Text and annotation cleanup
One pass to make five years of notes look like one author.
Write an AutoLISP command called FIXTEXT for AutoCAD [VERSION]. It converts all TEXT and MTEXT in the drawing to style [STYLE] at height [H] for notes and [H2] for titles (decide by current height, threshold [T]), moves them to layer TEXT, and uppercases note text without touching dimension text. List anything it skipped and why. Comments, undo mark, *error* handler.
Debug, explain & refactor
Half the value of ChatGPT in an AutoCAD shop is not writing new code, it is dealing with code that already exists: the routine from a forum post in 2009, the error that appears once a week, the LISP file the drafter who left wrote and nobody dares touch.
 Photo
Photo Drawing
13. Explain an inherited LISP file
Turns black-box code into something you own.
Here is an AutoLISP file we use but nobody understands anymore: [PASTE CODE]. Explain it: what command(s) it defines, what each section does in plain English, what system variables it changes and whether it restores them, any risky behaviour (file writes, command-line calls, entity deletion), and which parts are obsolete for AutoCAD [VERSION]. Then add clear comments throughout without changing any behaviour.
14. Fix an error without rewriting everything
The minimal-change repair, not a rewrite you have to re-test.
This AutoLISP routine fails in AutoCAD [VERSION]. Here is the code: [PASTE CODE]. Here is exactly what I did and the full error text: [PASTE ERROR]. Find the cause and fix it with the smallest possible change; do not restructure working parts. Show me only the lines you changed with a one-line reason each, then the full corrected file. If the error can have multiple causes, list how to tell which one I have.
15. Refactor and harden a routine
From “works on my machine” to shareable tool.
Refactor this working AutoLISP routine so I can share it with my team: [PASTE CODE]. Keep the behaviour identical, then: add an undo mark and a proper *error* handler that restores all changed system variables, localise all variables so nothing leaks globally, validate user input (reject zero and negative sizes), replace any hard-coded values with commented variables at the top, and note anything that would break on AutoCAD LT. List every change you made.
The image-to-DWG reality check
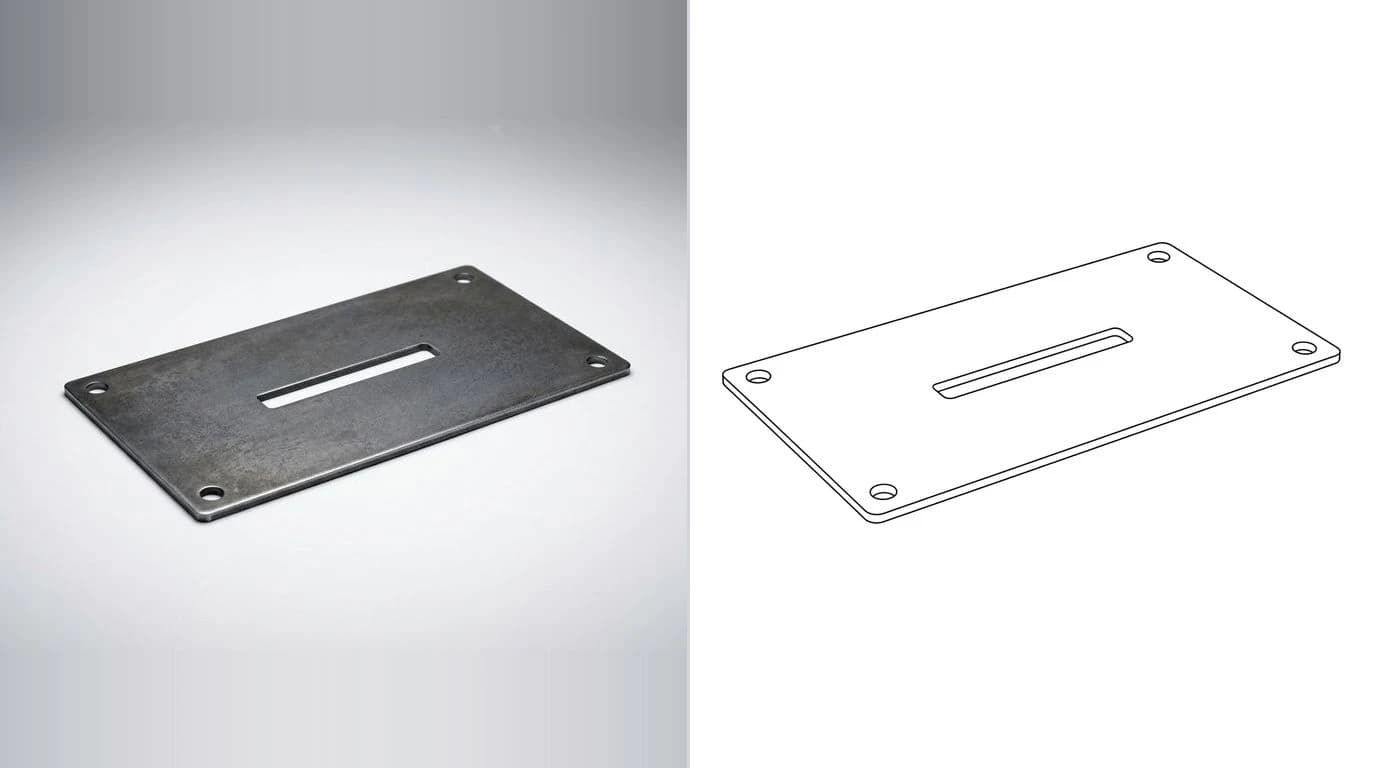
And then there is the prompt half of you wants to write: here is a photo of a part, or a scanned drawing, make it a DWG. It is the most common AutoCAD wish there is, and a language model cannot grant it, which we tested end to end in image to AutoCAD. The last prompt gets ChatGPT to be honest about the split.
 Photo
Photo Drawing
16. Plan the image-to-DWG workflow honestly
Makes ChatGPT draw the line between helping and doing.
I have [an image / a scanned drawing / a photo of a part] and I need an editable DWG in AutoCAD [VERSION]. Lay out the realistic workflow: what a raster attach can and cannot give me, what manual tracing involves and how long it takes, which parts of the tracing you could speed up with AutoLISP helpers (write one if useful), where a dedicated raster-to-vector converter fits, and how to verify scale before anyone manufactures from the result. Be explicit about which steps you cannot do yourself.
The drawings paired with the photos in this post are generated illustrations, not inspection-grade output. The point is the workflow, not the exact values. Always verify dimensions against the real part.
This walkthrough shows the whole loop in practice, a real drafter using ChatGPT to write and load a LISP routine:
Where ChatGPT stops and a real tool starts
Everything in this post rides on one honest split. ChatGPT is excellent at the language side of AutoCAD: AutoLISP, scripts, explanations, error hunting. It has no eyes inside your session, no official plugin, and no ability to produce measured geometry of a real object. A routine can draw a perfect parametric slot because you typed the numbers; nothing in a chat window can tell you what the numbers of your physical part are.
So use each tool for its half. ChatGPT writes the automation. A purpose-built image to CAD converter turns photos and scans into the editable geometry itself, with DWG, DXF, SVG and PDF export, the one step no prompt can do. If you want a chatbot literally driving the AutoCAD session instead of handing you code, that road currently goes through MCP and Claude, and we wired it up step by step in how to connect Claude to AutoCAD. And for prompts about the drawing itself rather than the software, the general library is ChatGPT prompts for technical drawing.
Get the split right and the payoff is real: the repetitive third of a drafting day, layers, patterns, cleanups, dimension passes, becomes commands you wrote by describing them. That was worth learning LISP for. Now it does not even cost you that. For the drawing itself, our AI technical drawing generator builds it from a photograph before AutoCAD ever opens.
Frequently asked questions
Can ChatGPT write AutoLISP code for AutoCAD?
Yes, and it is genuinely good at it. AutoLISP has decades of public documentation and forum code for the model to draw on, so ChatGPT can produce working routines for drawing geometry, managing layers, batch edits and dimensioning, complete with a defun you load via APPLOAD and run as a command. Treat every routine as a first draft: test it in a blank drawing, read what it does before you run it on production work, and expect to iterate once or twice on errors.
Can ChatGPT control AutoCAD directly?
No. There is no official ChatGPT integration for AutoCAD, so ChatGPT cannot see your screen, click buttons or run commands itself. The practical workflow is code hand-off: ChatGPT writes AutoLISP or a script file, you load and run it in AutoCAD. If you want a chatbot wired directly into AutoCAD via MCP, that currently runs through Claude with community-built servers rather than ChatGPT.
Does AutoLISP work in AutoCAD LT?
Since AutoCAD LT 2024 on Windows, yes. LT 2024 and later can load and run AutoLISP routines, which is exactly what ChatGPT generates, so an LT seat is enough for every prompt in this post. Two limits remain: AutoCAD LT for Mac does not support AutoLISP, and LT cannot load .NET or ObjectARX plugins on any platform, so anything beyond LISP needs full AutoCAD.
Can ChatGPT convert an image or PDF to a DWG in AutoCAD?
No. ChatGPT can describe the manual workflow, attach the raster and trace over it, and it can write helpers that speed the tracing up, but it cannot perform the conversion. Raster-to-vector conversion of a real drawing or photo is a geometry problem that needs a purpose-built tool; a converter produces the editable DXF or DWG, and AutoCAD plus your LISP routines take over from there.
Is it safe to run AI-generated AutoLISP?
Mostly, with basic hygiene. AutoLISP can delete entities, rewrite files on disk and call shell commands, so read every routine before running it, refuse anything that calls the command line or touches files it has no reason to touch, test in an empty drawing first, and keep an undo mark so one U reverses the change. The prompts in this post ask ChatGPT to follow those rules by default, including a proper error handler.