
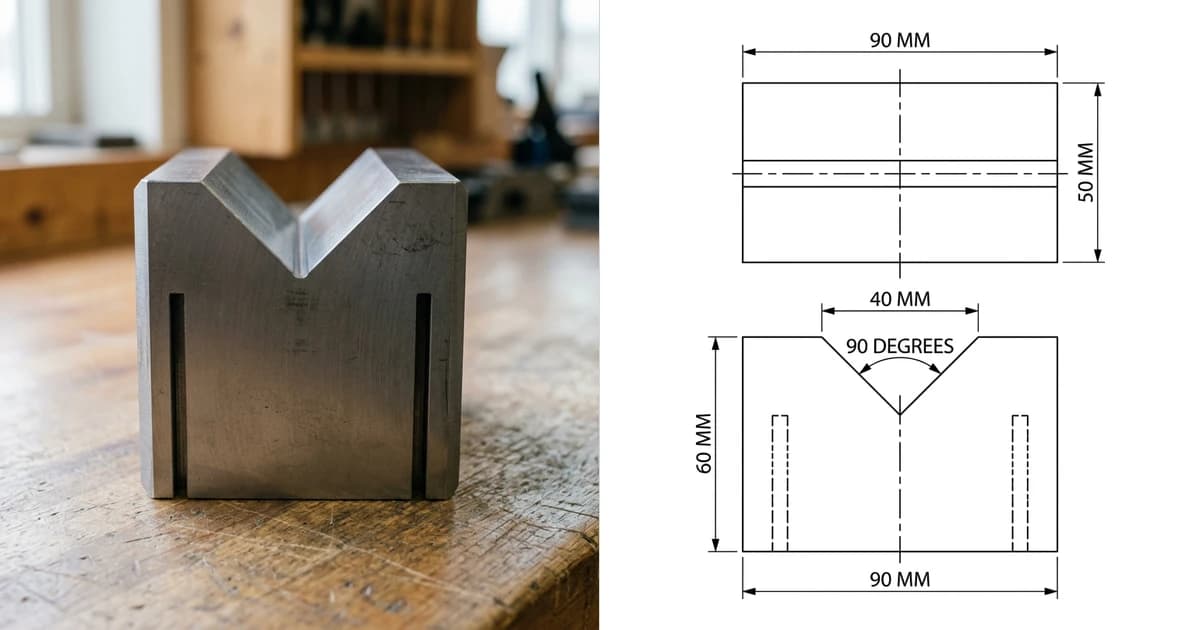
A DWG file is a CAD drawing saved in AutoCAD's native format. Not a picture of a drawing, the drawing itself: every line, arc, dimension and layer, stored so that a CAD program can reopen it and keep working. If someone has just sent you a .dwg and you are wondering what it is, whether you need AutoCAD to open it (you do not) and what to do with it once it is open, this is the whole answer.
Our articles are still written by humans!
Get human written articles in your Google feed.
Open your DWG right here, no AutoCAD needed
Open the full tool pageDrop a file here. It never leaves your browser.
DXF (ASCII or binary), DWG (R14 to 2018+), SVG · any size · free · view, then download as DXF, DWG, SVG, PDF or STL
Have a different file? DXF Viewer
The short answer
DWG is the file format AutoCAD has saved drawings in since 1982, and because AutoCAD became the default drafting tool in architecture, engineering, construction and manufacturing, DWG became the default way a drawing gets stored and passed around. It is a binary format, meaning the file is a compact database rather than readable text, and it is proprietary: Autodesk owns it and does not publish the specification. That has not stopped it becoming a de facto standard, because the Open Design Alliance reverse-engineered it decades ago and nearly every serious CAD program now reads and writes it.
Practically, three things follow. You can open a DWG in a lot more than AutoCAD, including free tools. What is inside is genuine editable geometry, so a DWG is what you want when someone has to keep working on the drawing. And because the format has changed over the years, the one real gotcha is a version mismatch, which has an easy fix covered below.
What is actually inside a DWG
The word people reach for is “image”, and it is the wrong one. A JPG of a drawing is a grid of coloured pixels; a DWG of the same drawing is a list of objects with coordinates and properties. That distinction is the whole reason CAD files exist, and it decides what you can do with the file. Inside a typical DWG you will find:
- Entities. Lines, arcs, circles, ellipses, polylines, splines, hatches, text, dimensions and, in 3D drawings, surfaces and solids. Each one has exact coordinates, so a 40 mm hole is stored as a circle of radius 20 at a known centre, not as a ring of grey pixels.
- Layers. Named groups that carry colour, linetype and lineweight, so you can switch dimensions or hidden detail on and off and plot different sheets from one model.
- Blocks. Reusable symbols, a bolt or a door or a title block, defined once and inserted many times, often with editable attributes such as a part number.
- Model space and layouts. The drawing lives full-size in model space; layouts (paper space) hold the sheet, the title block and viewports that show the model at a scale. That is why a DWG can contain several finished sheets.
- Settings and references. Drawing units, dimension and text styles, and links to external references (xrefs) and fonts that the drawing expects to find alongside it.
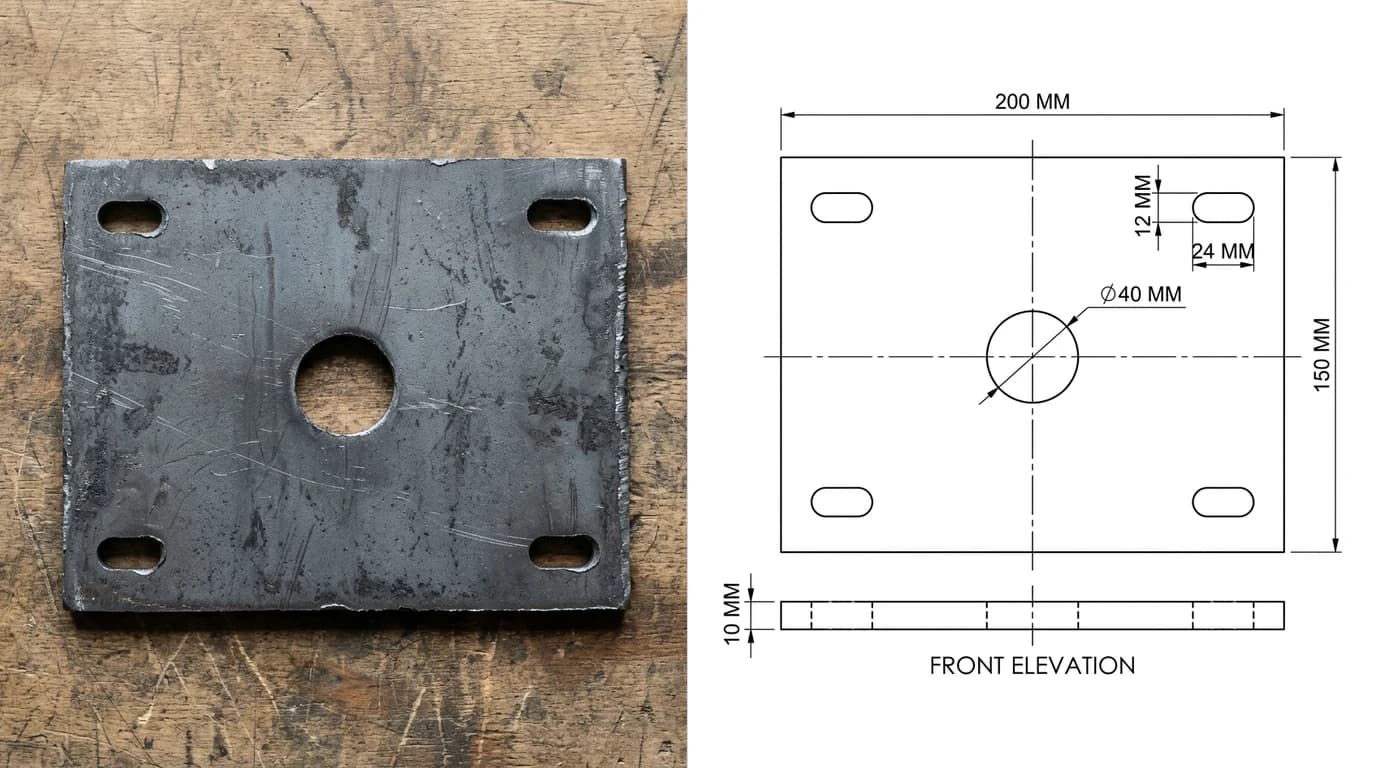
Two consequences worth holding onto. First, a DWG has a scale of one: geometry is drawn at real size in the drawing's units, and the sheet is what gets scaled, so a DWG that opens “the wrong size” is almost always a units setting, not a broken file. Second, a DWG can be light or enormous depending on what it references. A single part is a few hundred kilobytes; a building model with attached xrefs and images can run to hundreds of megabytes even though the .dwg itself is small, because the references are separate files.
Where DWG came from, and who owns it
DWG predates AutoCAD. It was the native format of Interact CAD, written by Mike Riddle in the late 1970s, and Autodesk licensed it when it built AutoCAD around that code in 1982. Autodesk has revised the format many times since, and it has never published a specification for it. Because AutoCAD was so dominant, everyone else needed to read its files anyway, which produced two things worth knowing about:
- The Open Design Alliance (founded in 1998 as the OpenDWG Alliance) reverse-engineered the format and maintains the libraries most non-Autodesk CAD programs use to read and write DWG. When BricsCAD, ZWCAD, DraftSight or SolidWorks opens a DWG, this is usually the machinery underneath.
- TrustedDWG. Since 2006 AutoCAD writes a marker into files saved by Autodesk or Autodesk-licensed software. Open a DWG that was last saved by anything else and AutoCAD shows a warning that the file “was not created by an Autodesk application”. It is a notice, not an error, and the drawing is fine.
- LibreDWG, a GNU project, is a free software library for the format, and LibreCAD reads DWG through its own libdxfrw code. These are what give the open source tools their DWG import.
So DWG is proprietary in ownership but effectively open in practice. The Library of Congress lists it as a format with wide adoption and good long-term support, which is a reasonable summary: your DWG from 2004 still opens today, and will keep opening.
DWG versions, and how to tell which one you have
This is the part that actually causes trouble. Autodesk changes the DWG format every few releases, and a program can only read formats that existed when it was written. The good news is that the format has been stable for a long time now: the 2018 format is still the current one, and AutoCAD 2018 through 2027 all save it. If you are on anything reasonably recent, version mismatches are rare.
DWG format versions and the AutoCAD releases that save them
To check a file's version without any CAD software, open the .dwg in a plain text editor such as Notepad or TextEdit. The rest is binary noise, but the first six characters are the header code from the table. AC1032 at the start means a 2018 format file. If a program complains that the drawing was created by a newer version than it supports, that code is what it is complaining about, and the fix is to save the file down to an older format, either by asking the sender to use SAVEAS or by converting it yourself, covered below.
DWG vs DXF in one paragraph
DXF is Autodesk's exchange format: the same drawing written out as documented text (or a documented binary variant) so that other programs could read AutoCAD geometry back when nothing else could read DWG. DWG is smaller, holds everything AutoCAD knows about the drawing, and is what you keep working in. DXF is larger, loses a little of the AutoCAD-specific detail, and is what you export when the drawing is going to a laser, a plasma table, a CNC router or a program that reads DXF but not DWG. The full comparison, with the pitfalls of converting between them, is in DWG vs DXF, and where both sit next to STEP, PDF and the rest is in CAD file formats for manufacturing.
How to open a DWG file
Decide first whether you need to look at the drawing or change it, because the free options split cleanly along that line.
Just to view, measure or print it: free, no AutoCAD
- Autodesk Viewer (browser). Upload the DWG and it renders in a tab, with zoom, layers, measure and markup. Works on Windows, Mac, Linux and a phone, nothing to install, and it is Autodesk's own, so version support is never a problem.
- DWG TrueView (Windows, free download). A cut-down AutoCAD without the editing tools. Opens any DWG version, measures, prints to scale, publishes PDF, and includes DWG Convert, which rewrites files to an older or newer DWG or DXF version in a batch. If you receive DWGs regularly on Windows this is the one to install. Autodesk still updates it yearly; TrueView 2027 shipped in March 2026.
- AutoCAD mobile app (iOS and Android). Opens DWG for viewing and light markup on a phone or tablet.
To edit it: free tools
- LibreCAD. Free open source 2D CAD. It imports DWG (R13 through the 2018 format) rather than editing the DWG in place, and its own developers describe the DWG reader as rudimentary, so expect a plain 2D drawing to come in cleanly and a heavy 3D or annotation-rich one to lose things. You then save as DXF or LibreCAD's own format.
- FreeCAD. Free open source 3D CAD. DWG import goes through either the free ODA File Converter or LibreDWG, which FreeCAD asks you to install once, and after that it treats DWG like DXF. Right choice if you want to build 3D on top of the 2D.
- Inkscape and Illustrator. Neither is CAD, but Illustrator opens a DWG directly as vector artwork, and Inkscape will once you convert to DXF. Useful for signage and graphics, wrong for anything that has to be dimensionally accurate.
To edit it properly: paid, AutoCAD-compatible
If DWG is your daily format, a native DWG editor is worth the money and none of them require AutoCAD. BricsCAD, ZWCAD and DraftSight read and write DWG natively with an AutoCAD-like command line, and cost a fraction of an AutoCAD subscription. AutoCAD LT is the 2D-only version of the real thing. Fusion 360, Inventor, Revit, SolidWorks and most other professional CAD packages open DWG too, though they generally import it rather than work in it.
Ways to open a DWG, at a glance
How to convert a DWG
Four conversions cover nearly every real request.
DWG to DXF (or DXF to DWG)
In AutoCAD or any DWG editor: SAVEAS, then choose a DXF type from the file type list. Pick the oldest DXF version the receiving program accepts if you are unsure; R12 DXF is the safest for laser and CNC software. Without AutoCAD, DWG TrueView's DWG Convert does it in a batch, the free ODA File Converter does the same on Windows, Mac and Linux, and LibreCAD or FreeCAD will import the DWG and export DXF. Browser converters work for a single small file if you are comfortable uploading it.
DWG to PDF
Plot to the built-in DWG To PDF printer in AutoCAD, or use Publish for a set of sheets. DWG TrueView and every viewer above can print to PDF too. Line weights, scale and sheet size all matter here, and they are covered step by step in DWG to PDF.
Newer DWG to an older version
Same tools: SAVEAS and pick, for example, AutoCAD 2013 Drawing, or run DWG Convert in TrueView. Nothing is lost going from 2018 format back to 2013 for ordinary 2D work; you only shed features that did not exist in the older release.
An image, PDF or photo to DWG
This is the direction people ask about most, and it is different in kind: a JPG has no geometry, so nothing can “convert” it, it has to be redrawn. Vector PDFs exported from CAD can be imported as lines (AutoCAD's PDFIMPORT does it), which is covered in PDF to DXF. For a raster image or a photograph of a real part, something has to interpret the picture and draw the geometry.
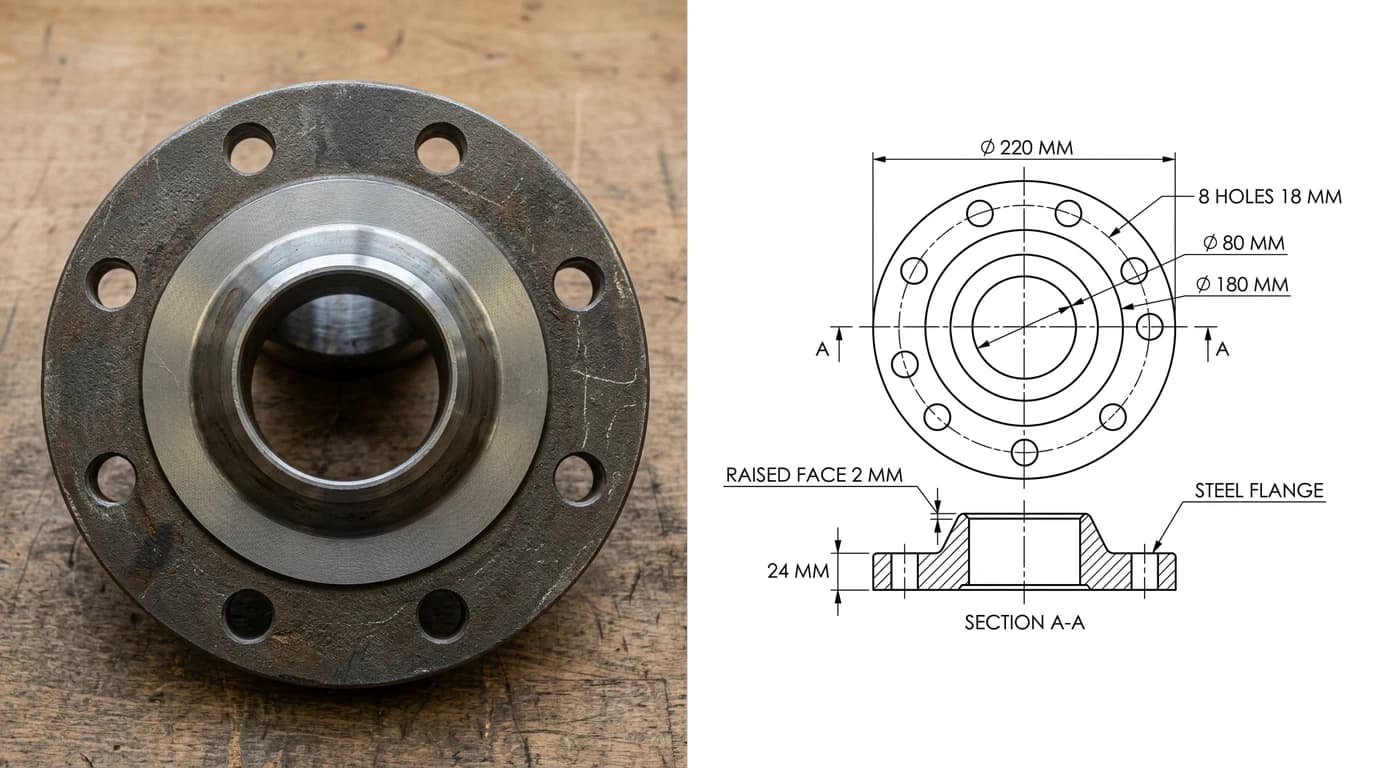
That is what TechDraw AI is built for: photograph the part or upload the image, and it produces a dimensioned 2D technical drawing that exports as DWG, DXF, SVG or PDF and opens in every program in this article. The details of that route, including what to expect from a phone photo, are in image to DWG and JPG to DWG, and if AutoCAD is the destination, the AutoCAD workflow page walks through opening and finishing the DWG there.
Upload a photo or image of a part and get a dimensioned drawing that exports as DWG.
Try image to DWGWhen a DWG will not open, or opens wrong
Almost every “this DWG is broken” report is one of the following, and only the last is actually a broken file.
- “Created by a newer version”. Your program is older than the file's format. Check the header code as above, then have it saved down or convert it with DWG TrueView.
- It opens but you see nothing. The geometry is there but off-screen or tiny. Zoom Extents (double-click the middle mouse button in most CAD tools) jumps to it. Also check that the layers are not all frozen or off.
- Wrong size. A part that should be 200 mm comes in at 200 inches, or 7.87 mm. That is the drawing units, not the file; the fix is in why a drawing imports at the wrong size, and it applies to DWG exactly as it does to DXF.
- Missing pieces, odd fonts, “proxy” objects. The DWG references things that did not travel with it: external reference drawings, images, custom SHX fonts, or objects created by a vertical product such as Civil 3D or Revit that plain AutoCAD only shows as proxy graphics. Ask the sender to use eTransmit, which bundles the references, or to export with proxies exploded.
- The TrustedDWG warning.“This DWG file was saved by a software application that was not developed or licensed by Autodesk.” Informational. Click through.
- Genuinely corrupt. Rare. Try
RECOVERin AutoCAD, or open it in a different DWG reader, which often tolerates what AutoCAD rejects, then re-save.
Who uses DWG, and when to send one
Architects, structural and civil engineers, MEP consultants, surveyors, mechanical designers, fabricators and facilities teams. If a drawing is being passed between people who will keep working on it, DWG is the format they expect: it carries the layers, blocks and layouts intact, and every one of them has something that opens it. Three rules of thumb for what to send:
- Send DWG to anyone who will edit, coordinate against, or detail from your drawing. Ask which version they are on if there is any doubt.
- Send DXF to a machine or a shop that runs one: laser, plasma, waterjet, CNC router, vinyl cutter. Ask for the DXF version they want; older is safer.
- Send PDF to anyone who only needs to read, approve or print it, and send the DWG alongside so it can still be measured. A PDF on its own is a picture again.
And if what you have is not a file at all but a part on the bench, or a drawing that exists only as a photo, the route to a DWG runs through redrawing it, which is now a few minutes rather than an afternoon. Photo to CAD covers what that looks like end to end, and can Claude read CAD files answers the other question people now ask about a DWG: whether an AI assistant can open one for you.
Frequently asked questions
What is a DWG file?
A DWG file is the native drawing file of AutoCAD, and the most common way 2D and 3D CAD drawings are stored and exchanged. The name is short for drawing. Inside is a binary database of geometry such as lines, arcs, circles, polylines and solids, plus the layers, blocks, dimensions, text, layouts and settings that make it a finished drawing rather than a picture of one. Autodesk owns the format, but hundreds of other CAD programs read and write it.
How do I open a DWG file without AutoCAD?
For a quick look, upload it to the free Autodesk Viewer in your browser, or install DWG TrueView, Autodesk's free Windows viewer, which also measures, prints and converts between DWG versions. To edit it without paying, import it into LibreCAD or FreeCAD, or into QCAD Professional, BricsCAD, ZWCAD or DraftSight if you want a paid AutoCAD-style editor that reads DWG natively. All of these open a standard DWG without AutoCAD being installed.
Is DWG the same as DXF?
No. Both come from Autodesk and both hold the same kind of drawing, but DWG is the compact binary native format and DXF is the text-based exchange format Autodesk published so other software could read AutoCAD geometry. Use DWG when the drawing stays inside a CAD workflow, and DXF when it is going to a machine or a program that does not read DWG, such as a laser cutter or a plasma table. Any CAD program that reads DWG can save it as DXF in a few clicks.
What program opens DWG files?
AutoCAD and AutoCAD LT open DWG natively, and so do most professional CAD packages: BricsCAD, ZWCAD, DraftSight, Fusion 360, Inventor, Revit, SolidWorks and MicroStation among them. Free options are the Autodesk Viewer online, DWG TrueView on Windows, and the open source LibreCAD and FreeCAD, which import DWG rather than edit it in place. Adobe Illustrator also opens a DWG as vector artwork.
Can I open a DWG file on a Mac or a phone?
Yes. On a Mac, use the Autodesk Viewer in a browser, AutoCAD for Mac if you have a subscription, or free FreeCAD or LibreCAD. Apple Preview does not read DWG. DWG TrueView is Windows only. On a phone, the browser-based Autodesk Viewer works, and the AutoCAD mobile app on iOS and Android opens DWG files for viewing and light markup.
How do I know which DWG version I have?
Open the .dwg in any plain text editor and look at the first six characters. They are the format code: AC1032 is the 2018 format that AutoCAD 2018 through 2027 all save, AC1027 is 2013, AC1024 is 2010, AC1021 is 2007, AC1018 is 2004, AC1015 is 2000 and AC1014 is Release 14. If a program says the file is from a newer version than it can read, ask the sender to save it down, or convert it yourself with DWG TrueView.
How do I convert a DWG to PDF or DXF?
In AutoCAD, use SAVEAS and pick a DXF type from the file type list, or PLOT to the DWG To PDF printer. Without AutoCAD, DWG TrueView converts between DWG and DXF versions in a batch, the free ODA File Converter does the same on Windows, Mac and Linux, and browser converters handle single files. Any of the free CAD tools that import DWG can also export DXF or print to PDF.
Can I make a DWG file from a photo or a JPG?
Yes, but not by renaming the file. A DWG needs actual geometry, so something has to turn the pixels into lines, arcs and dimensions. TechDraw AI does that: photograph the part or upload the image, and the app produces a dimensioned 2D technical drawing that exports as DWG, DXF, SVG or PDF and opens in any of the programs above.
Sources
- Autodesk: DWG, the native file format for AutoCAD
- Autodesk Support: drawing format version codes for AutoCAD (AC1014 to AC1032)
- Library of Congress, Sustainability of Digital Formats: AutoCAD Drawing (DWG)
- Open Design Alliance: the Drawings SDK for reading and writing DWG
- GNU LibreDWG: free software library for DWG files
- LibreCAD libdxfrw: DWG reading, R13 to 2018, import only