
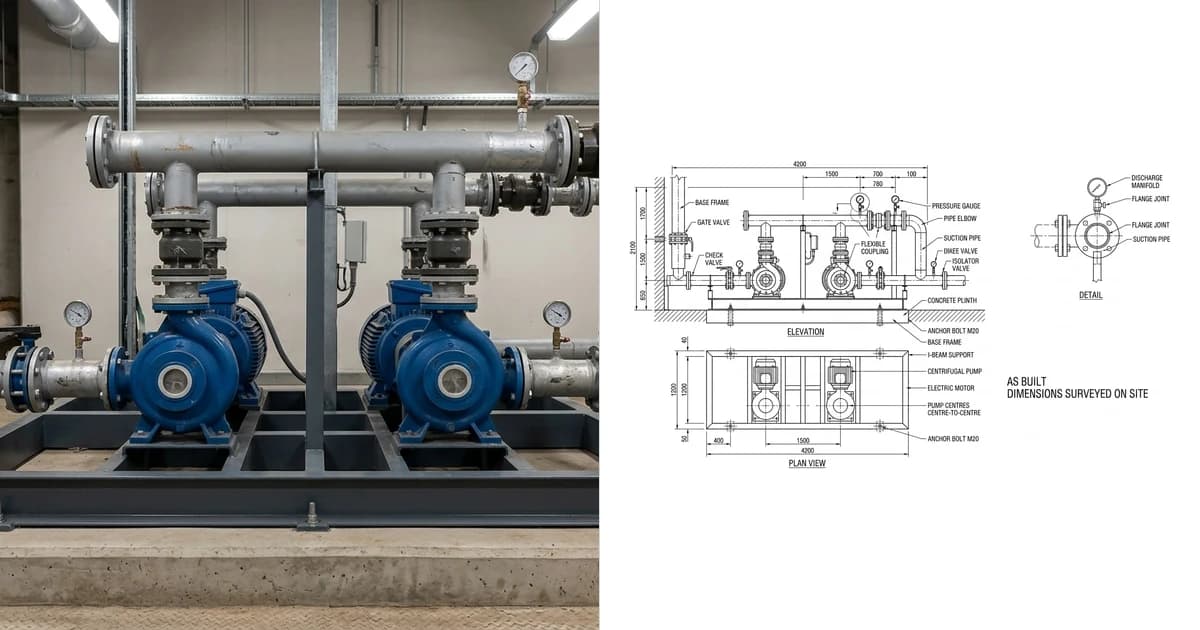
Every building and every plant has a drawer of drawings that stopped being true on the day somebody moved a duct. As-builts are supposed to fix that. In practice they are the most reliably disappointing document in construction, and the reason is not laziness. It is that the contracts describe the duty in a way almost nobody reads carefully, and the result is a set that the owner assumed was accurate and that nobody ever warranted. Here is what the document actually is, who is really on the hook, and what you do when there was never a drawing to mark up in the first place.
Our articles are still written by humans!
Get human written articles in your Google feed.
What an as-built drawing is
An as-built drawing is a drawing that records what was actually built rather than what was designed. It is the issued drawing plus every change the work picked up on the way: a dimension that moved because the wall was not where the survey said, a valve relocated to clear a beam, a substituted component with a different footprint, a bracket that got an extra gusset welded on because the first one flexed.
Classically it is a physical set kept on site and marked in red as the work proceeds, which is why people still say “the redlines”. The point of it is the next person. Somebody in five years needs to tie into that pipe, replace that pump, or cut an opening in that wall, and the only thing standing between them and an expensive surprise is whether this document was kept honestly.
As-built, record, measured
Three terms get used as if they mean the same thing. They do not, and the difference decides who wrote the information and who carries the risk when it turns out to be wrong.
Three documents that get called as-builts, only one of which is
The practical reading: as-builts are evidence, record drawings are the published document, and a measured drawing is what you commission when both of the first two are missing. If you are being handed something and you do not know which of the three it is, ask, because it changes how much you should trust it.
Who is actually on the hook
This is the section worth reading twice, because the widespread assumption is that the owner is entitled to a proper drafted set at handover. Under standard AIA wording they are not, unless they bought one.
First, the term itself. AIA contract documents deliberately avoid the phrase “as-built drawings”. What A201-2017 does instead, at section 3.11, is require the Contractor to maintain an updated set of documents as a record of the work as constructed, kept available and delivered up at completion. That is a duty to keep a record. It is not a duty to produce a drafting-quality deliverable, and a contractor is not a licensed design professional, so the output is often exactly what the clause asks for and much less than the owner imagined.
Second, the drafted version. B101-2017 section 4.1.1.16 puts as-constructed record drawings in the supplemental services list, which means they are not part of basic services and are paid for separately. The same provision is blunt about the limits of what the owner gets:
So the chain is: the contractor records what it noticed, the architect redraws it if somebody paid for that, and nobody warrants that it is right. That is not a scandal, it is a reasonable allocation of risk given who was standing there when the change happened. But it explains the industry's single most common documentation failure, and it tells you what to do about it: if accuracy matters to you, specify the survey and pay for it, rather than assuming a contract clause will deliver it.
Worth noting that this is the mirror image of the shop drawing process at the other end of the job, where the contractor warrants and the architect reviews narrowly. Both millwork shop drawings and, under a JCT contract, joinery shop drawings cover that side of it. Contracts vary and get amended, so read the ones attached to your project rather than the standard forms described here.
The UK version of the same duty
UK projects do not have an AIA A201, and the nearest thing to a statutory handover obligation is not a drawing set at all. It is the health and safety file under the Construction (Design and Management) Regulations 2015.
Regulation 12 puts the file on the principal designer, who must prepare it, then review, update and revise it as the project goes, and hand it over. If the principal designer's appointment ends before the project completes, the file passes to the principal contractor, who is then responsible for giving the final version to the client at handover.
Two things follow that are worth knowing:
- It is scoped to future safety, not to completeness. The file has to hold information relevant to the structure and likely to be needed by anyone carrying out future work on it. That usually includes drawings, but the test is what a future project needs to work safely, not a full record of everything built.
- It is assembled during the job, not at the end. Most of the content is created while the work happens, so the structure and contents should be agreed with the client at the start. A file thrown together in the last week is the reason so many files are a folder of unsorted PDFs.
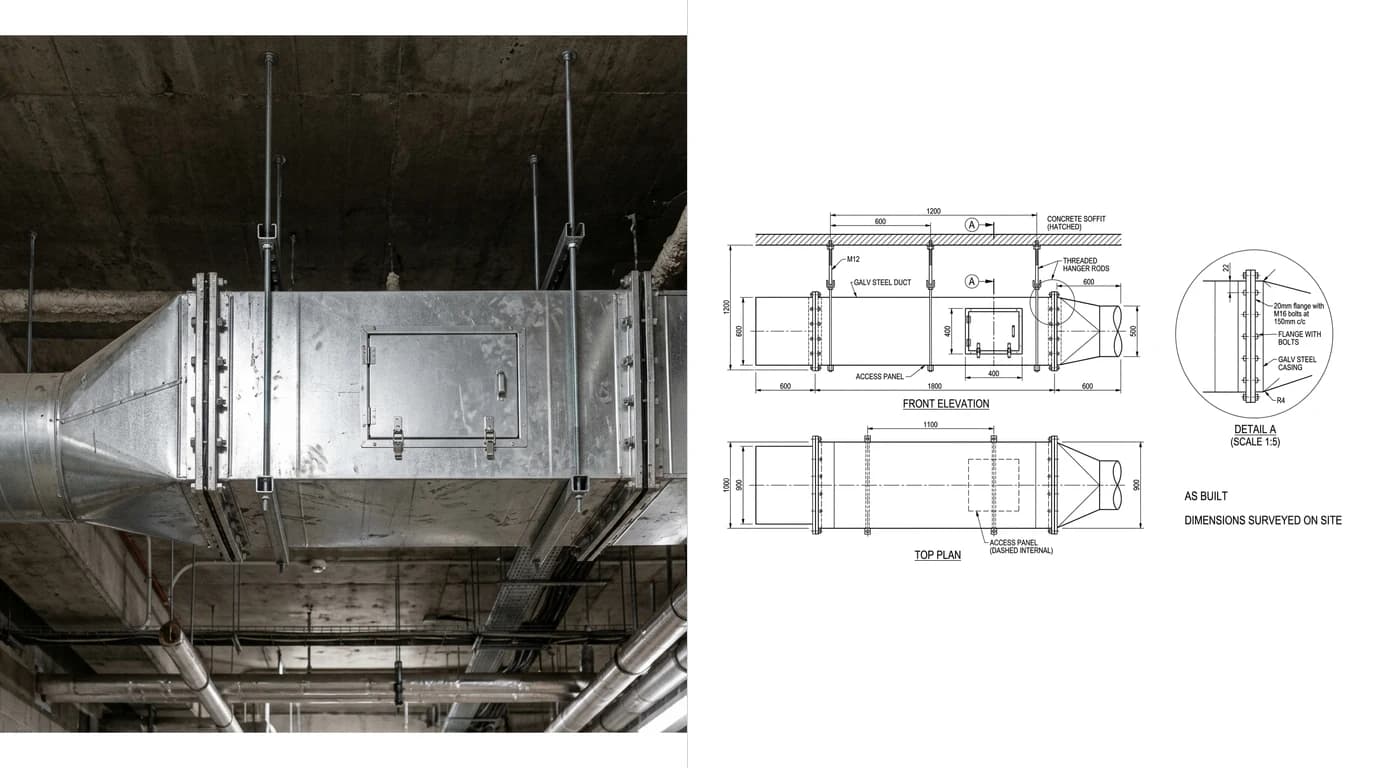
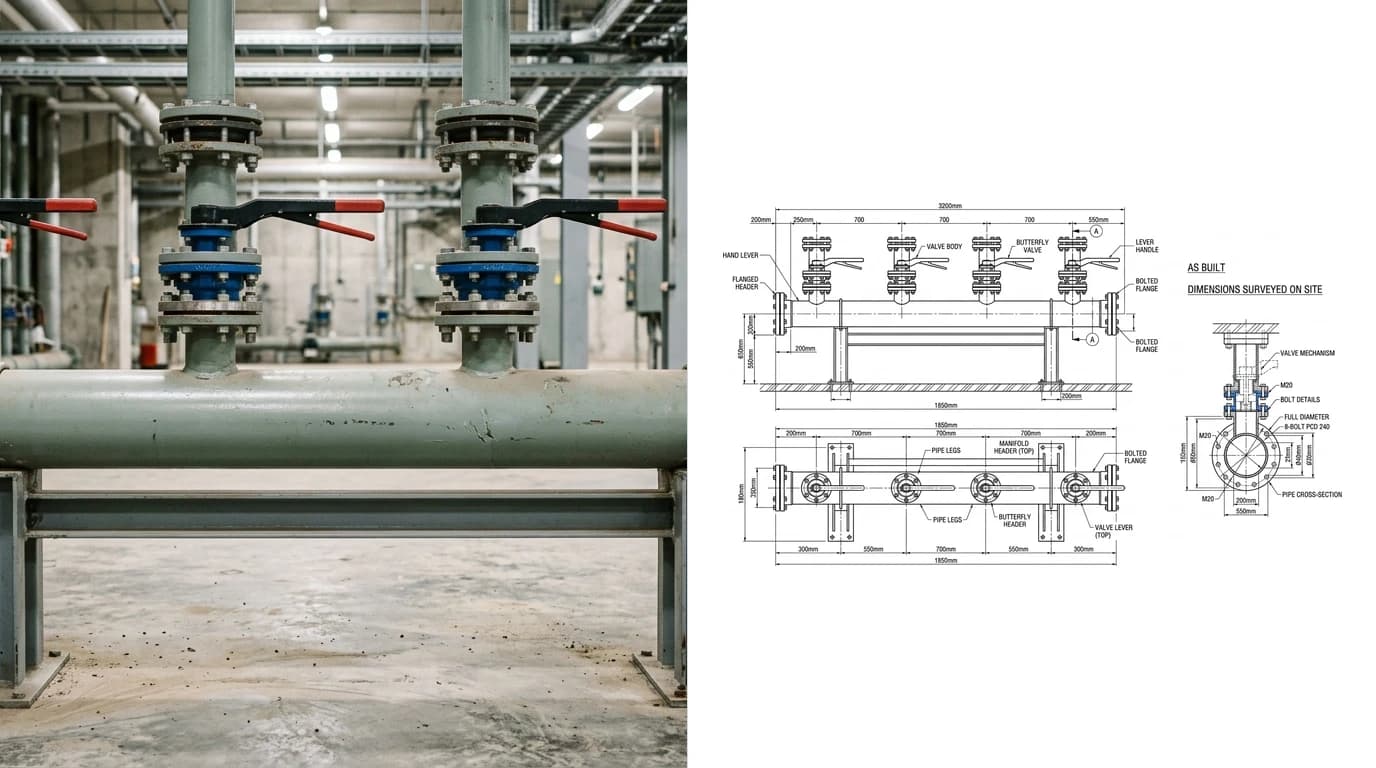
If you are handing over joinery, equipment or fabricated items, the drawings you put in that file are the ones somebody will use to replace or modify your work. That is a good reason to make them a real drawing rather than a photograph with a note.
What the set has to contain
A useful as-built set is not the design set with a stamp on it. The reader is trying to answer questions the design set never addressed.
- The changes, marked and dated. Every deviation from the issued drawing, what it was, and when it happened. A change with no date is very hard to reconcile with anything later.
- Dimensions that were actually measured, distinguished from dimensions carried over from the design. This single distinction is what makes a set trustworthy.
- What is concealed and where. Anything now behind a wall, above a ceiling, under a screed or inside a casing. This is the highest-value content in the whole set and the most commonly missing.
- Actual products installed, with manufacturer and model, not the specified category. Whoever replaces it needs the thing that is there, not the thing that was chosen.
- Fixings and connections, including anchor type and size where a future load or removal depends on it.
- Survey method and date stated on the sheet, so a reader can judge how much to trust it.
- What was not verified, said out loud. An honest gap is far more useful than a confident guess.
On drafting conventions the ordinary rules apply, and how to dimension a technical drawing covers the ones worth standardising. On what to issue, DWG vs DXF and CAD file formats for manufacturing cover the choice, and image to DWG covers getting a site photograph into the editable file in the first place. For a handover set, issue PDF for reading and an editable file for the next project, because a PDF-only handover quietly forces the next team to redraw everything.
When there was never a drawing
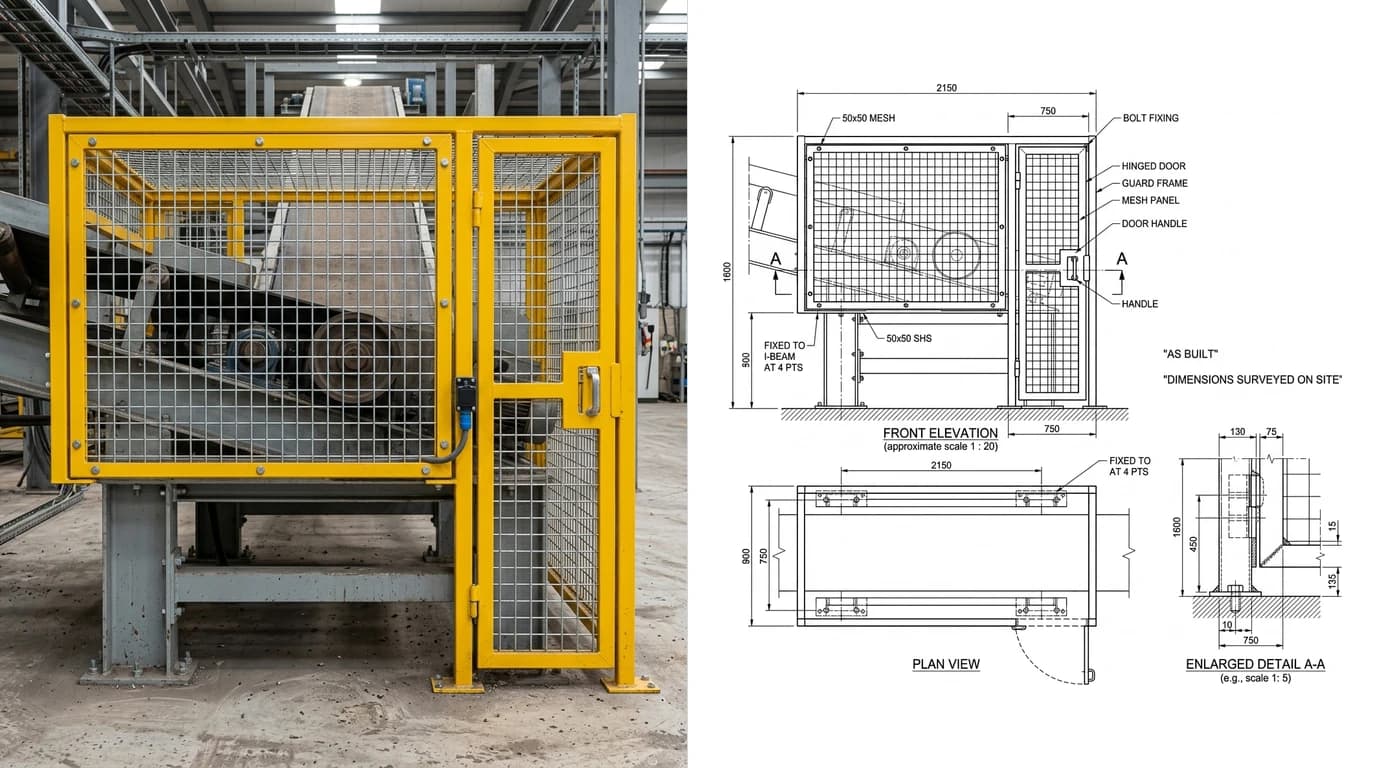
Here is the case the rest of the internet skips. Most articles about as-builts assume there is an issued drawing to redline. Very often there is not. The plant was extended in the nineties by a contractor who is gone. The bracket was fabricated from a sketch on a scrap of paper. The machine guard was built to fit and never drawn. The joinery was installed by a shop that closed.
In that situation you are not producing an as-built at all. You are producing a measured drawing, and the honest thing to do is label it as one. The distinction is not pedantry: an as-built carries an implicit claim that somebody watched the work happen, and a measured drawing carries only the claim that somebody measured it on a given date. Only one of those is true here.
The routes available, in rough order of cost:
Four ways to document something nobody drew
These are not competing options so much as different scales. Nobody scans a building to document one bracket, and nobody photographs their way to a plant room model. The mistake is using the expensive tool by default because the cheap one was never considered, or the reverse.
What a photo can and cannot record
Since this site makes a photo-to-drawing tool, the boundary here matters more than a pitch does. Being straight about it is the only way the recommendation is worth anything.
Where it genuinely works
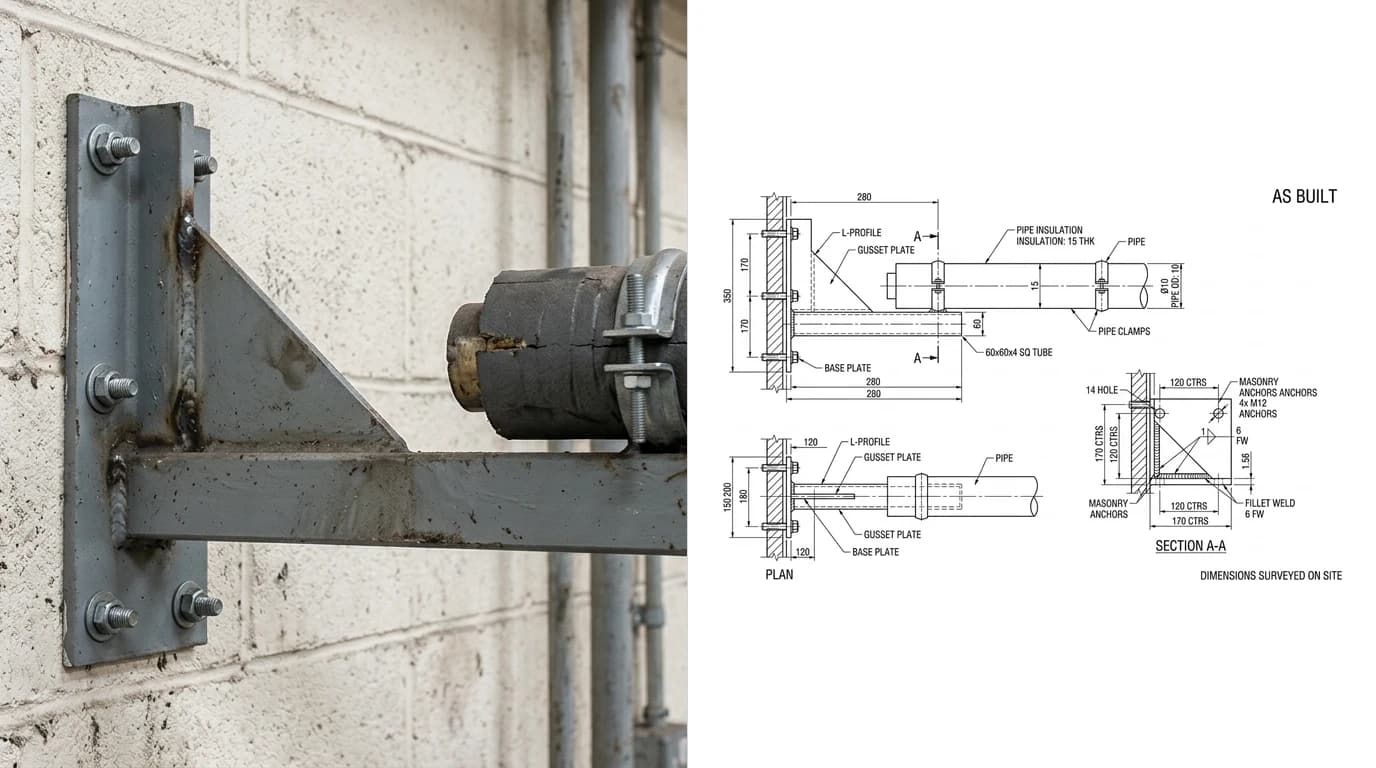
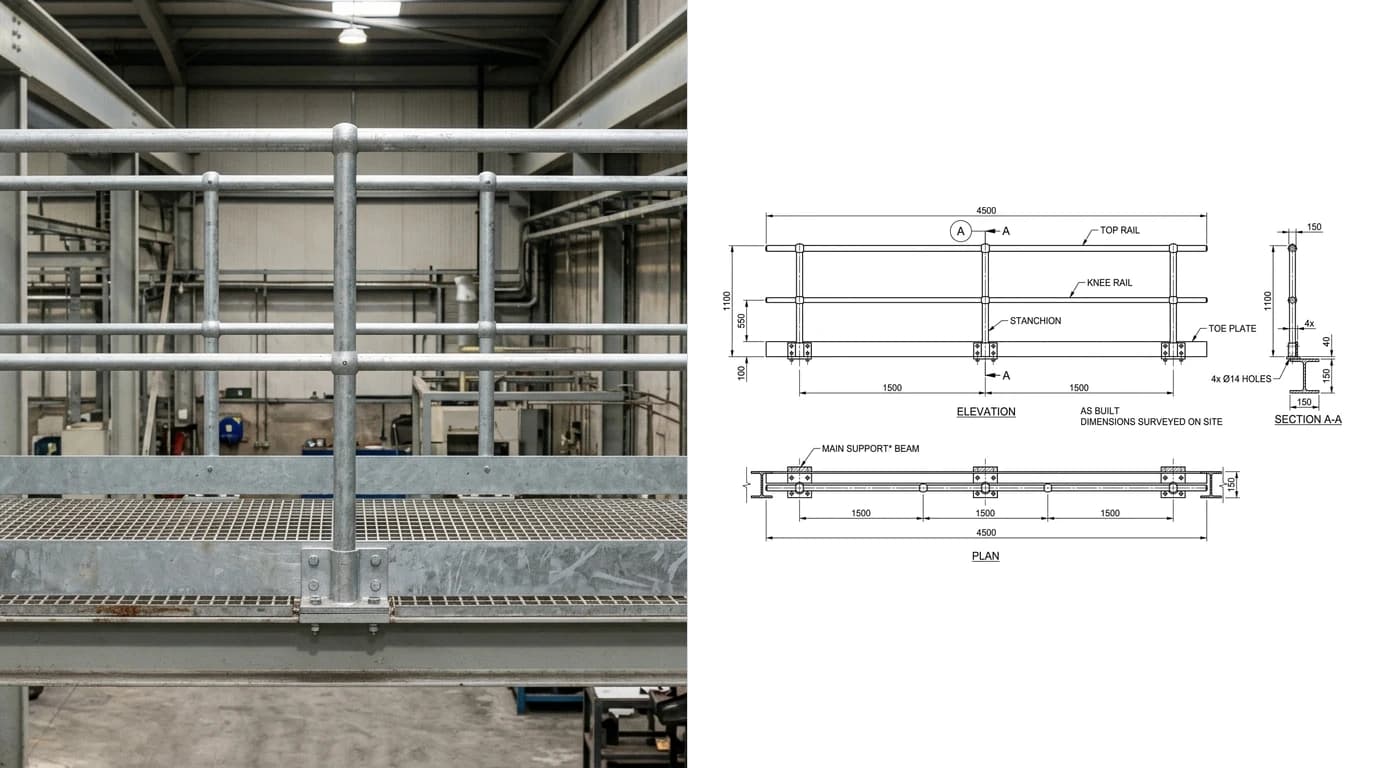
A single discrete item you can see: a fabricated bracket, a support frame, a machine guard, a handrail run, an installed equipment skid, a piece of joinery. You photograph it square on, anchor the photo to one measurement you actually took with a tape or a disto, and generate dimensioned orthographic views that export as DWG or DXF and open in your own template. That is what TechDraw AI does, the scale trick is explained in how to get dimensions from a photo, and if AutoCAD is where you tidy it up the AutoCAD workflow is a DWG you simply open. For fabricated steel and sheet items specifically there is an overview for sheet metal and one for machine parts. If what you are documenting is a marked-up paper drawing rather than an object, image to DXF converts the sheet itself into vector geometry.
Where it does not
Everything the camera could not see, which on a real as-built is most of the value. Services behind a wall or above a ceiling. Buried fixings. What is inside the casing. Wall build-ups. Anything requiring whole-building geometry, where you need a scan and a modeller, not a photograph. A photo also records a moment and not a history, so it cannot tell you what changed, only what is there now, and on a true as-built the change is the information.
The same logic applied to a part rather than an installation is covered in how to reverse engineer a part and, for equipment nobody supports any more, obsolete machine parts.
What makes a set worthless
Ranked by how often it happens rather than how serious it is:
- Marked up at the end, from memory. The set gets redlined during the last week from whoever is still on site. Changes made eight months earlier are simply gone.
- No distinction between measured and design dimensions. The reader cannot tell which numbers were verified, so they either trust all of them or none.
- Concealed work omitted. The one thing that could not be seen later is the one thing that was not recorded.
- PDF only. The next project has to redraw everything it wants to modify, which is how a building ends up being surveyed three times in a decade.
- Products by specification, not by what arrived. The schedule lists what was specified; the substitution that actually got installed is invisible.
- No date and no method. A drawing that does not say when or how it was surveyed cannot be aged or trusted.
- Handed over and never updated again. An as-built is accurate for exactly as long as nobody touches the building.
Handover checklist
- Every deviation from the issued design marked, described and dated.
- Measured dimensions distinguished from design dimensions.
- Concealed services and fixings recorded before they were covered.
- Actual manufacturers and model numbers, not specified categories.
- Anchor and fixing types where future loading depends on them.
- Survey method and survey date stated on every sheet.
- Anything unverified explicitly labelled as unverified.
- Items with no original drawing labelled as measured, not as-built.
- Editable files issued alongside the PDFs.
- File naming and revision consistent across the whole set.
- Where CDM applies, the drawings placed in the health and safety file rather than only in the O&M manual.
- An owner-side route agreed for updating the set after handover.
The last one is the one everybody skips and the reason as-builts have their reputation. A handover set with no update route is accurate on the day it is issued and decaying from the next morning. Whoever holds the asset needs a cheap way to add to it, which is a much easier problem than it used to be now that documenting one changed item does not require booking a surveyor.
Frequently asked questions
What is an as-built drawing?
An as-built drawing is a drawing that records what was actually built, as opposed to what was designed. It captures the changes made during construction or fabrication: dimensions that moved to suit site conditions, substituted components, re-routed services, and anything installed differently from the issued drawing. Traditionally it is the contractor's marked-up set, annotated in the field as the work proceeds, and handed over at completion so the owner knows what they actually have.
What is the difference between as-built drawings and record drawings?
As-builts are the contractor's raw field mark-ups. Record drawings are the tidied, formalised set that a design professional produces by incorporating those mark-ups back into the original CAD files or model. In practice as-builts are evidence and record drawings are the published document, which is why record drawings are generally treated as the more reliable of the two. The distinction matters because it decides who prepared the information and who carries the risk if it is wrong.
Do AIA contracts use the term as-built drawings?
Deliberately not. AIA contract documents avoid the phrase. A201-2017 section 3.11 instead requires the Contractor to maintain an updated set of documents as a record of the work as constructed. B101-2017 section 4.1.1.16 covers as-constructed record drawings as a supplemental service, not part of basic services, and states plainly that because those drawings rely on the contractor's mark-ups, the architect is not responsible for their accuracy or completeness.
Who is responsible for producing as-built drawings?
Under standard AIA wording the Contractor keeps the record of the work as constructed and delivers it at completion. If the owner wants a properly drafted set beyond that, the architect can provide as-constructed record drawings, but as an additional service that is paid for separately. The practical consequence is that nobody is contractually obliged to give the owner a well-drafted set unless somebody paid for one, which is exactly why so many buildings and plants have no usable current drawings.
What is the UK equivalent of as-built drawings?
The nearest statutory duty is the health and safety file under the Construction (Design and Management) Regulations 2015. Regulation 12 makes the principal designer responsible for preparing, reviewing, updating and revising the file and handing it over. If the principal designer's appointment ends before the project does, the file passes to the principal contractor, who gives the final version to the client at handover. The file is not a drawing set, it is the information a future project will need to work on the structure safely, and drawings are usually part of it.
What do you do when there was never an original drawing to mark up?
You measure and draw what exists, which is a measured survey rather than an as-built in the strict sense. For a whole building that means a laser scan or a measured building survey. For a single item, an installed assembly, a fabricated bracket, a piece of equipment, you can photograph it, anchor the photo to one real measurement you took on site, and generate dimensioned orthographic views from it. Label the result honestly as surveyed rather than as-built, because nobody redlined anything.
Can you make an as-built drawing from a photograph?
For a discrete visible item, yes, and it is often the fastest route: a photo plus one known dimension gives you scaled orthographic views you can export as DWG or DXF and finish in your own template. For anything hidden, anything behind a wall or above a ceiling, and for whole-building geometry, no. A photograph records only what the camera could see, so services routing, buried fixings and internal construction have to come from a scan, an opening-up survey, or the installer.
How accurate does an as-built drawing need to be?
Accurate enough for the decision it will be used for, and the drawing should say which. A set used to plan a future tie-in or a replacement part needs real surveyed dimensions with a stated tolerance. A set used only to locate assets for maintenance can be looser. The dangerous case is a drawing that looks precise but was never verified, so state the survey method and date on the sheet and mark anything unverified as such rather than letting a reader assume it was measured.
Sources
- AIA Contract Documents: how AIA contract documents address as-built drawings
- AIA Document A201-2017, General Conditions of the Contract for Construction
- Lorman: use and misuse of as-built, record and measured drawings in AIA contracts
- LexisNexis: CDM 2015 health and safety file, duties, contents and timing
- HASpod: what should be included in a CDM health and safety file