
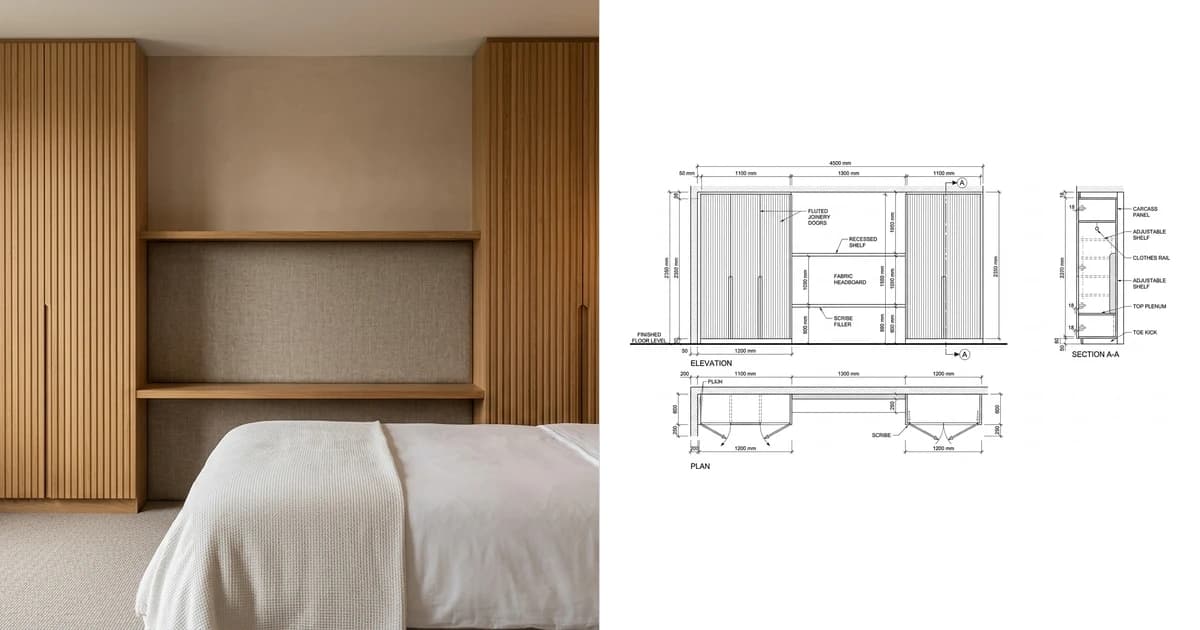
Nearly every joinery drawing that comes back marked up is dimensionally correct. The wardrobe really is 2400 wide, the counter really is 1050 high. What is missing is smaller and more expensive than a wrong size: a dimension back to a grid line, a class against the timber, a gap around a fire door leaf. This is what a joinery shop drawing has to carry before anything gets cut, and what a signed-off drawing does and does not do for you afterwards.
Our articles are still written by humans!
Get human written articles in your Google feed.
What a joinery shop drawing is
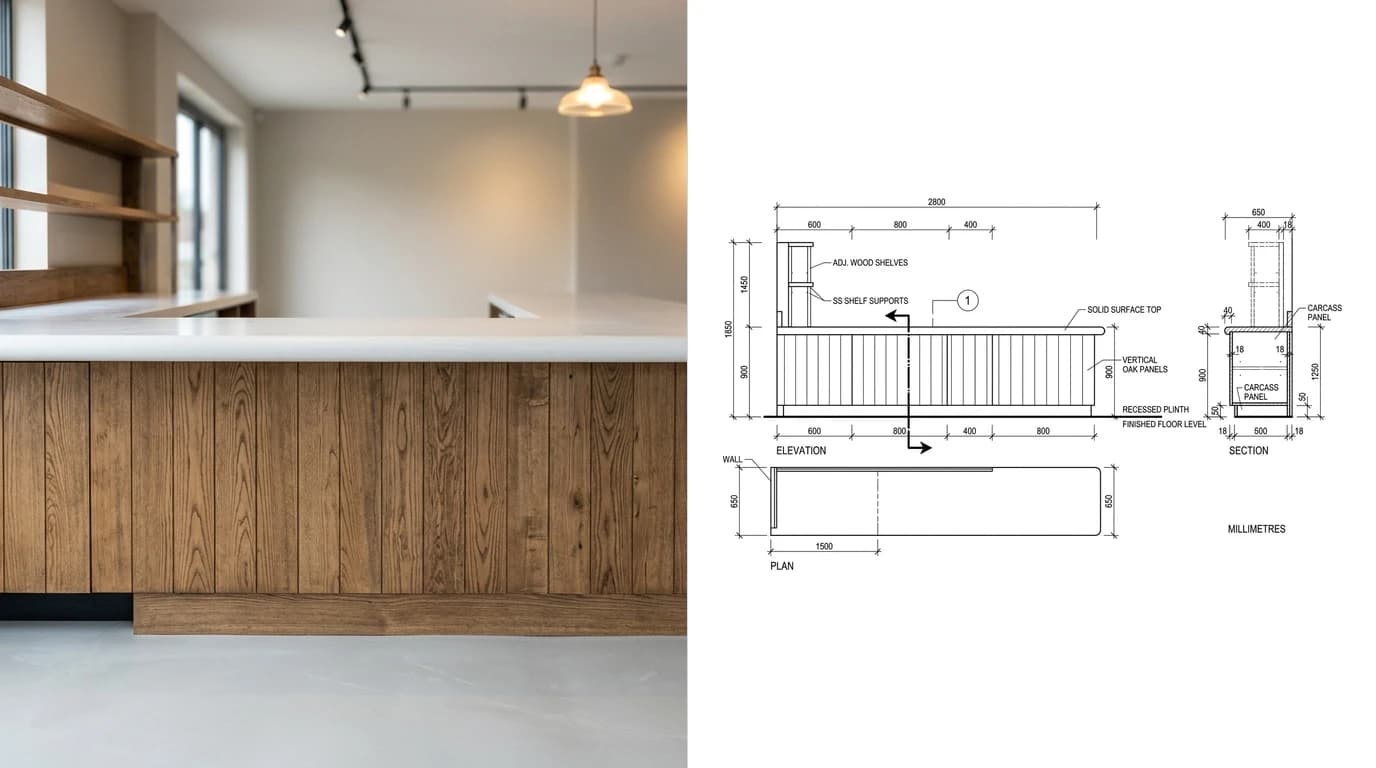
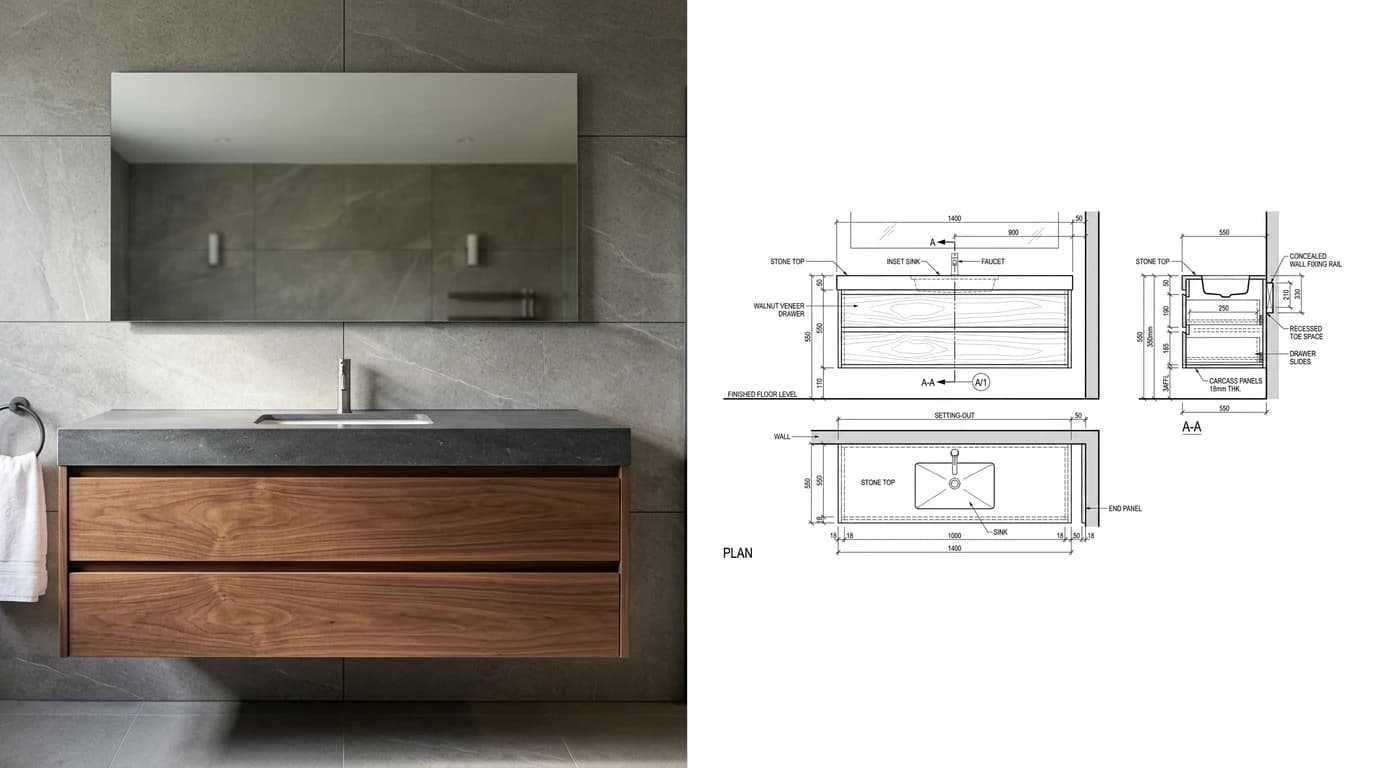
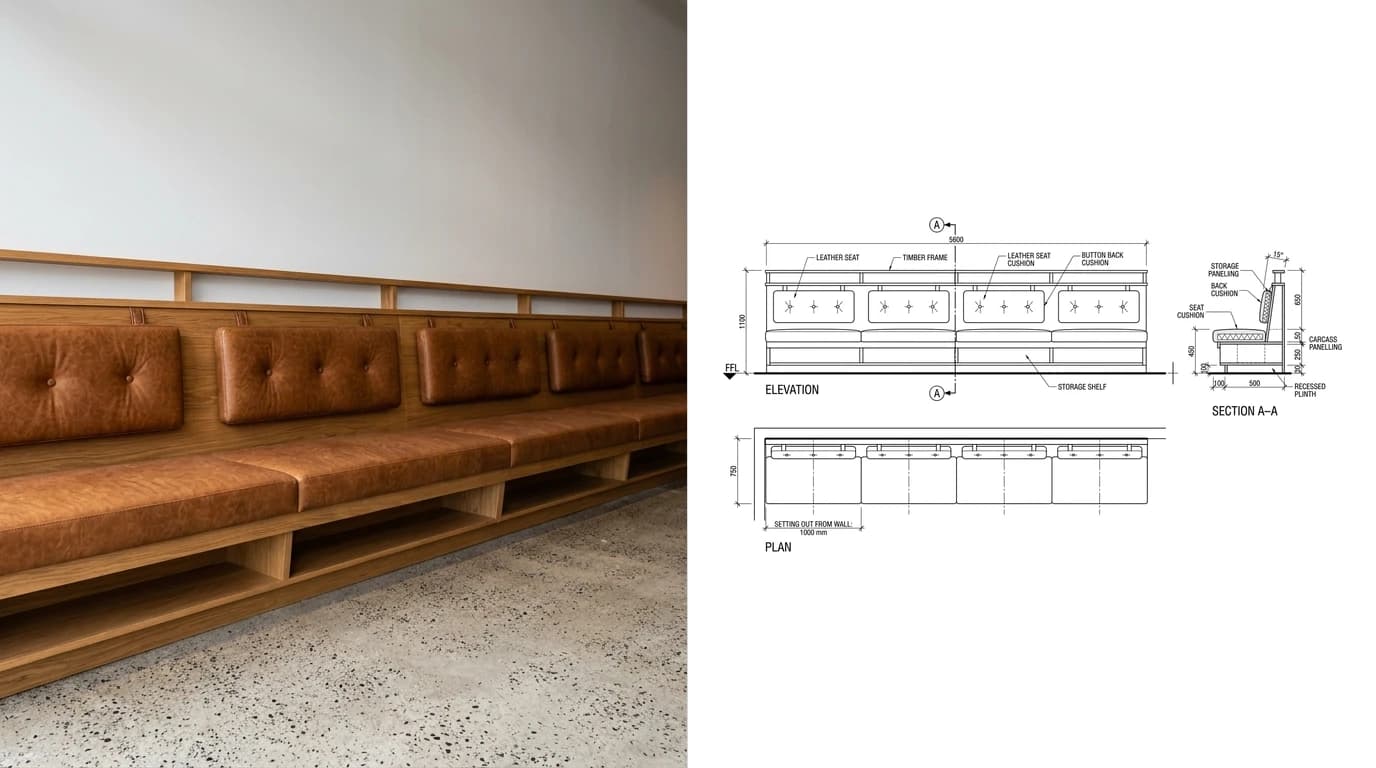
A joinery shop drawing is the fabrication and installation document for bespoke fitted woodwork. It covers what a fit-out cannot buy off a shelf: reception counters, fitted wardrobes, wall linings, bar and servery units, doorsets, banquette seating, washroom vanities and shelving walls. Its purpose is to show, before anything is cut, exactly what the workshop will make and exactly where it will land in the building.
That second clause is what makes it a joinery drawing rather than a furniture drawing. A piece of joinery is not an object standing in space. It meets walls that are out of plumb, floors that fall away, ceilings that were set by another trade, and services that got there first. The drawing has to show the scribe, the packer, the shadow gap and the tolerance that absorbs all of it. If you are drawing loose pieces that get delivered and put down rather than installed, the furniture shop drawings guide is the closer fit.
Joinery, millwork, casework
These three words describe overlapping scopes in different markets, and the difference stops being academic the moment a specification cites a standard.
Same trade, different vocabulary and different reference documents
The practical warning: if a specification says joinery and then cites AWI grades, or says millwork and then cites BS EN 942, someone has pasted two vocabularies together. That is worth a request for information rather than a guess, because the two systems do not map onto each other. If your project is a US one, the equivalent of this article is millwork shop drawings that pass review, which covers AWI aesthetic grades, duty levels and the AIA A201 submittal wording instead.
What the set has to contain
A joinery submittal is a set, not a sheet. Reviewers read it in a specific order and get uneasy when part of that order is missing.
- Cover and drawing register with the project, the package, the revision and what is included. Sets that cannot be navigated get returned before they are read.
- Location plan tying every item to a room number or a grid reference, so an elevation can be found in the building.
- Elevations and plans of each item at 1:20 or 1:10, dimensioned overall and to every opening, with the setting out shown.
- Sections cut through the carcass at 1:5 or 1:2, showing panel thicknesses, worktops, plinths, shadow gaps and how the piece meets floor, wall and ceiling.
- Details at 1:2 or 1:1 for anything a section cannot resolve: mitres, edge conditions, integrated lighting, junctions between materials, movement joints.
- Schedules for ironmongery, finishes and materials, with real manufacturer references rather than a description.
- Notes covering survey status, timber class, fire rating and certification, and anything you are proposing that differs from the specification.
The dimensioning itself is ordinary drafting discipline, and if your team is inconsistent about it the guide to dimensioning a technical drawing covers the conventions worth standardising. The wider bar any fabrication drawing has to clear is in what makes a drawing manufacturing-ready. For site workmanship itself, BS 8000-5 remains the code of practice for carpentry, joinery and general fixings, now partially superseded by BS 8000-0:2014.
Setting out is the whole job
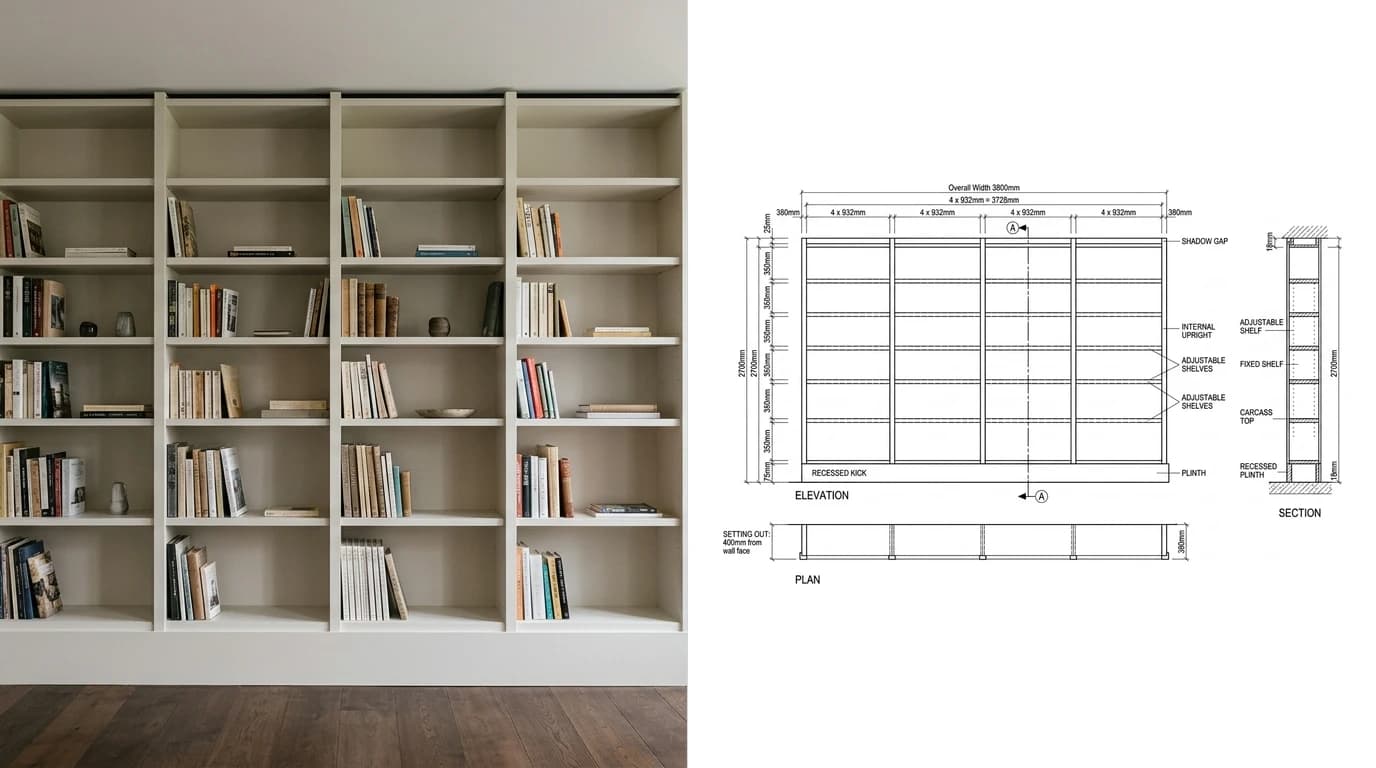
Here is the sentence worth taking away from this article. An overall dimension tells the workshop what to make. Only a setting out dimension tells the installer where it goes. A joinery set that is rich in the first and thin in the second produces beautifully made items that do not fit, and it is the single most common structural weakness in the drawings we see.
A setting out dimension runs from something that will still exist and still be findable on site: a structural grid line, a column face, a finished wall face that has been surveyed, or an established floor level datum. It ends on a defined point of the joinery. The moment a dimension runs from one piece of joinery to another piece of joinery, the whole run is floating, and every tolerance in it stacks.
- Datum first. State the level datum on the sheet. Heights are then dimensioned from finished floor level, not from the bottom of the unit.
- One dimension chain per direction, running from the fixed reference. Never two chains that meet somewhere in the middle and have to agree.
- Scribes and packers drawn and dimensioned where the joinery meets the structure, with the allowance stated rather than assumed by the fitter.
- Survey status stated explicitly. Either the dimensions are site surveyed or they are design dimensions subject to survey. Never leave a reviewer to guess which, because those two sets of drawings carry completely different risk.
- Hold dimensions flagged where survey is not yet possible, with what releases them and by when.
The timber class nobody states
A remarkable number of joinery drawings specify a species and stop. Oak. Walnut. American white ash. That describes what the timber is, not what it is allowed to look like, and the standard that fills the gap is BS EN 942:2007, Timber in joinery. General requirements.
BS EN 942 sorts timber for joinery into classes J2, J5, J10, J20, J30, J40 and J50, based on the characteristics permitted on exposed surfaces: knots and their distribution, slope of grain, spiral grain, fissures, shakes, resin pockets and bark pockets. The classes are not a quality ranking you can wave at generally. They have supply consequences.
BS EN 942:2007 classes and what they mean for procurement
Two details from the standard that catch people out on drawings. First, jointing is class dependent: finger-jointing, butt-jointing and edge-jointing are permitted in classes J10, J20, J30, J40 and J50 in accordance with Table 1, but are not permitted in J2 and J5 unless accepted by a product standard. If your specification says J5 and your section detail shows a laminated stile, the package is non-compliant before it reaches the workshop. Second, when assessing distribution, knots of 10 mm or less are disregarded, and plugs may not exceed 6 mm above the maximum knot size limit for the class, which is the level of precision a reviewer can hold you to and an argument on site cannot resolve.
The drawing action is small: put the class in the general notes and against each timber callout on the material schedule. It takes a minute, and it converts a subjective argument about appearance into a checkable one.
Fire doorsets changed in 2026
Most joinery packages carry doorsets, and the reference document for them changed this year. If your specification template still says BS 8214:2016, it is citing a withdrawn standard.
BS 8214:2026, Fire-resisting and smoke control doors. Practical considerations concerning specification, design and performance in use. Code of practice, was published on 30 March 2026 and supersedes the 2016 edition. The change is not cosmetic. Three things moved:
- Scope by material. The 2016 edition was written for timber-based fire door assemblies. The 2026 edition addresses fire doors of all materials, with material-specific guidance moved into annexes.
- Scope by supply format. It now covers the door as a coordinated complete system however it reaches site, whether as an assembly, a doorset or a door kit. That distinction is exactly the one a joinery contractor lives in.
- Emphasis on evidence. The revision leans towards telling you what supporting evidence is needed, and on maintaining the specification through to installation, rather than listing prescriptive requirements.
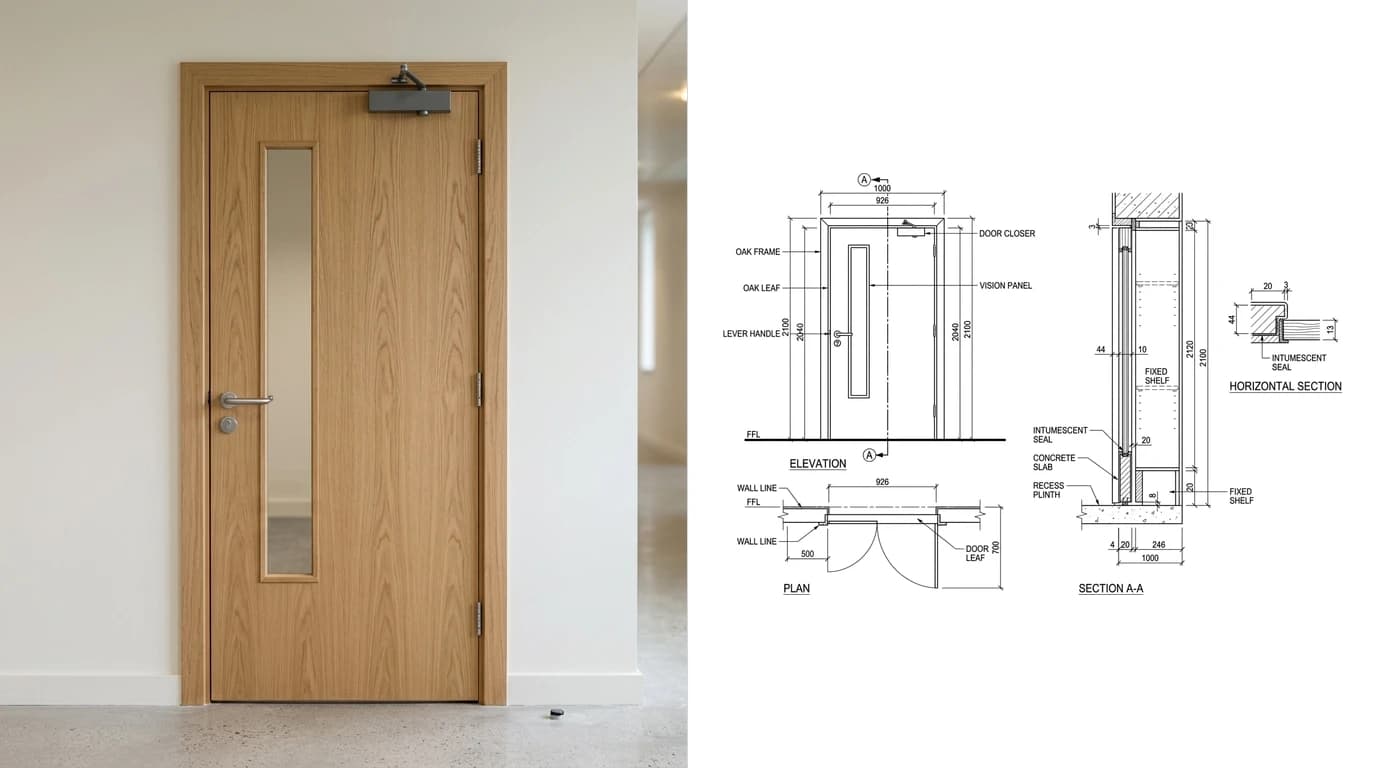
On the drawing itself, the practical consequence is that a fire doorset detail is not finished when the leaf and frame are dimensioned. The reviewer is looking for the perimeter gaps, the intumescent and smoke seal positions, the ironmongery that the tested configuration actually included, and a reference to the evidence of performance. A doorset is certified as a configuration, not as a leaf, so an ironmongery substitution that nobody checked against the test evidence is a real defect rather than a paperwork one.
What a status A does not cover
The folklore is that once the drawing comes back marked A, the risk has moved. Under a JCT contract using the Design Submission Procedure, it has not, and the contract says so directly.
Where Schedule 1 of the JCT Design and Build Contract applies, the Employer marks each of the Contractor's Design Documents A, B or C, and may only mark a document B or C where it considers that the document is not in accordance with the Contract. So the marking is a statement about conformity with the contract, not a warranty that your drawing is right.
Then comes the clause worth pinning above the detailer's desk. Paragraph 8.3of that Schedule states that neither compliance with the design submission procedure nor the Employer's comments shall diminish the Contractor's obligations to ensure that the Contractor's Design Documents and the Works are in accordance with the Contract.
Read plainly: the procedure is a coordination mechanism, not a transfer of responsibility. Three habits follow from that, and they are cheap.
- Flag every deviation in writing, on the sheet. A proposed change that is clouded, noted and listed in the transmittal is a negotiation. The same change buried inside a nicely drawn elevation is your cost when someone finds it.
- Keep the review comments with the revision. A drawing that went out at revision B and came back with comments should come back to site as revision C with those comments visibly resolved, not silently absorbed.
- Do not let a status A close out a hold dimension. Approval of a drawing that says “subject to site survey” approves a drawing that is subject to site survey.
Contracts vary and amendments are normal, so this describes standard JCT wording rather than whatever is attached to your project. Read the contract particulars and the Employer's Requirements, especially if the submission procedure has been replaced by a BIM protocol procedure, because then the protocol governs instead.
What gets a set sent back
Ranked by how often it happens rather than how serious it is:
- No setting out. Every item dimensioned, nothing located. The reviewer cannot tell whether the run fits the room.
- No section. Elevations show a face. Only a section shows construction, and construction is what is being reviewed.
- Details drawn too small. A shadow gap at 1:20 is a hairline. If the reviewer cannot measure it on the sheet, they cannot accept it.
- Survey status missing. Nobody knows whether they are approving measured dimensions or hopeful ones.
- Timber species with no class, per the section above.
- Ironmongery by description.“Concealed hinge” is not a specification. A manufacturer reference is.
- Fire doorset details without the evidence reference, or with ironmongery that does not match the tested configuration.
- Drawings that contradict the schedules. The elevation shows four shelves, the schedule lists three.
- Mixed units. Millimetres on the elevation, a sheet size quoted in inches, a worktop in centimetres. It reads as carelessness even when the geometry is fine.
Where AI fits, honestly
There is a narrow place where AI genuinely saves a detailer time, and a much larger place where it does not. Being straight about the boundary is more useful than a pitch.
What it does well
Getting from a physical item or a photograph to a dimensioned starting point. That covers real fit-out situations: matching existing joinery in a phased refurbishment, repeating a signed-off prototype bay across a multi-site rollout, pricing from a client's reference photo, or documenting an existing installation with no surviving drawings. You upload the photo, anchor it to one measurement you actually took, and get orthographic views at true scale that you export as DWG or DXF and open in your own template. That is what TechDraw AI does, and if AutoCAD is where you detail, the AutoCAD handoff is a DWG you simply open. If you model in SketchUp first, the SketchUp workflow covers that route. There is a woodworking overview and a furniture overview if you want the short version, and furniture shop drawings from a photo walks the same process on loose pieces. Working from a scanned or photographed sheet instead of an object? Image to DXF converts the image itself into vector geometry.
What it does not do
Everything that makes it a joinery drawing rather than a picture of a cupboard. A photograph carries no information about carcass material or thickness, edging, the fixing back to the structure, hinge type, the timber class, the fire rating, or where the piece sits relative to a grid line. Setting out in particular cannot come out of an image, because it is a relationship between the joinery and a building the photograph does not contain. Those are decisions a detailer makes from the specification and the survey, and they are exactly what a reviewer scrutinises.
Pre-issue checklist
- Cover, drawing register and revision current and consistent.
- Every item located on a plan against a room number or grid.
- Elevations and plans at 1:20 or 1:10, sections at 1:5 or 1:2.
- At least one section per item type, cut through the carcass.
- Setting out dimensions run from a fixed site reference, one chain per direction.
- Level datum stated, heights dimensioned from finished floor level.
- Survey status stated explicitly on every sheet.
- Scribes, packers and hold dimensions drawn and dimensioned.
- Timber species and BS EN 942 class both stated.
- Fire doorsets showing gaps, seals, ironmongery and the evidence reference.
- Ironmongery and finish schedules carry manufacturer references.
- Every deviation clouded and described in writing.
- All dimensions in millimetres, no mixed units anywhere.
- Views and schedules cross-checked against each other.
On file formats, issue what was asked for and keep your working file separate. PDF for the submittal itself, DWG when the design team wants to overlay your joinery on their layout. DWG vs DXF covers which to send when the request is ambiguous, and CAD file formats for manufacturing covers what the machines downstream in your own workshop need once the set is signed off. If the submittal process itself is what you are trying to get straight rather than the joinery, what are shop drawings walks a sheet field by field and covers the review stamps.
Frequently asked questions
What is a joinery shop drawing?
A joinery shop drawing is the fabrication and installation document a joinery contractor produces for bespoke fitted woodwork: reception counters, fitted wardrobes, wall linings, doorsets, banquette seating and washroom vanities. It shows plans, elevations and sections at fabrication scale, dimensioned in millimetres, with materials, finishes, ironmongery and setting out taken from site rather than from the architect's layout. It is issued for review before anything is cut.
What is the difference between joinery and millwork?
They describe the same trade in different markets. Joinery is the British, Irish, Australian, New Zealand and Gulf term for bespoke fitted interior woodwork. Millwork is the North American term for the same scope, and casework is the narrower North American term for standardised cabinet boxes. The drawings differ in practice: joinery drawings are dimensioned in millimetres and reference British and European standards, while millwork drawings are dimensioned in feet and inches and reference ANSI/AWI standards.
What does setting out mean on a joinery drawing?
Setting out is the dimensional relationship between the joinery and the building. A setting out dimension runs from a fixed reference on site, usually a structural grid line, a column face or an established datum, to a defined point on the joinery. It answers where the piece sits, not how big it is. Overall sizes tell the shop what to make; setting out tells the installer where it goes, and without it a correctly manufactured item can still be installed in the wrong place.
What is a BS EN 942 joinery class?
BS EN 942:2007, Timber in joinery. General requirements, classifies timber for joinery into classes J2, J5, J10, J20, J30, J40 and J50, based on permitted characteristics such as knots, grain slope, fissures and resin pockets. Classes J2 to J20 cover high quality or specialised joinery and need timber specially selected before processing, so they are unlikely to be met by commercially available grades of European softwood. J40 and J50 are general purpose classes that commercial grades do meet. If your drawing names a timber species but no class, the appearance standard has not actually been specified.
Can you finger-joint timber in a J2 or J5 joinery class?
No. Under BS EN 942:2007 finger-jointing, butt-jointing and edge-jointing are permitted in classes J10, J20, J30, J40 and J50 in accordance with Table 1 of the standard, but they are not permitted in classes J2 and J5 unless accepted by a product standard. This matters on drawings because a detail showing a laminated or jointed stile on a package specified as J2 or J5 is non-compliant before anything reaches the workshop.
Does the client's approval of a joinery drawing transfer responsibility?
No, and under a JCT contract the wording is explicit. Where the Design Submission Procedure in Schedule 1 of the JCT Design and Build Contract applies, the Employer marks each of the Contractor's Design Documents A, B or C, and may only mark a document B or C where it considers the document is not in accordance with the Contract. Paragraph 8.3 of that Schedule then states that neither compliance with the design submission procedure nor the Employer's comments diminishes the Contractor's obligations to ensure that the Contractor's Design Documents and the Works are in accordance with the Contract. A status A on a drawing with a wrong dimension is still your wrong dimension.
Which standard covers fire doorsets in a joinery package in 2026?
BS 8214:2026, Fire-resisting and smoke control doors. Practical considerations concerning specification, design and performance in use. Code of practice, published 30 March 2026, supersedes the withdrawn BS 8214:2016. The scope widened significantly: the 2016 edition covered timber-based fire door assemblies, while the 2026 edition covers fire doors of all materials and however they arrive on site, as assemblies, doorsets or door kits. Joinery drawings and specifications that still cite BS 8214:2016 are citing a withdrawn document.
Can I make joinery shop drawings from a photo?
You can get a dimensioned starting point from a photo, which is genuinely useful when you are matching existing joinery, repeating a prototype bay across a rollout, pricing from a client's reference image or documenting work with no surviving drawings. What a photo cannot give you is the hidden half: carcass material and thickness, edging, fixing method, ironmongery, and the setting out to the building. Those are engineering decisions, and on a joinery submittal they are precisely what the reviewer is looking at.
Sources
- BS EN 942:2007 Timber in joinery. General requirements (BSI Knowledge)
- BS EN 942:2007, publication record (NBS Publication Index)
- BS 8214:2026 Fire-resisting and smoke control doors. Code of practice (NBS Publication Index)
- BS 8214:2016 Timber-based fire door assemblies, withdrawn (NBS)
- ASDMA: what changed in the 2026 revision of BS 8214
- Practical Law: does a design submission procedure conflict with a single point of responsibility? (JCT Schedule 1, paragraph 8.3)
- BS 8000-5:1990 Workmanship on building sites. Code of practice for carpentry, joinery and general fixings (NBS)