
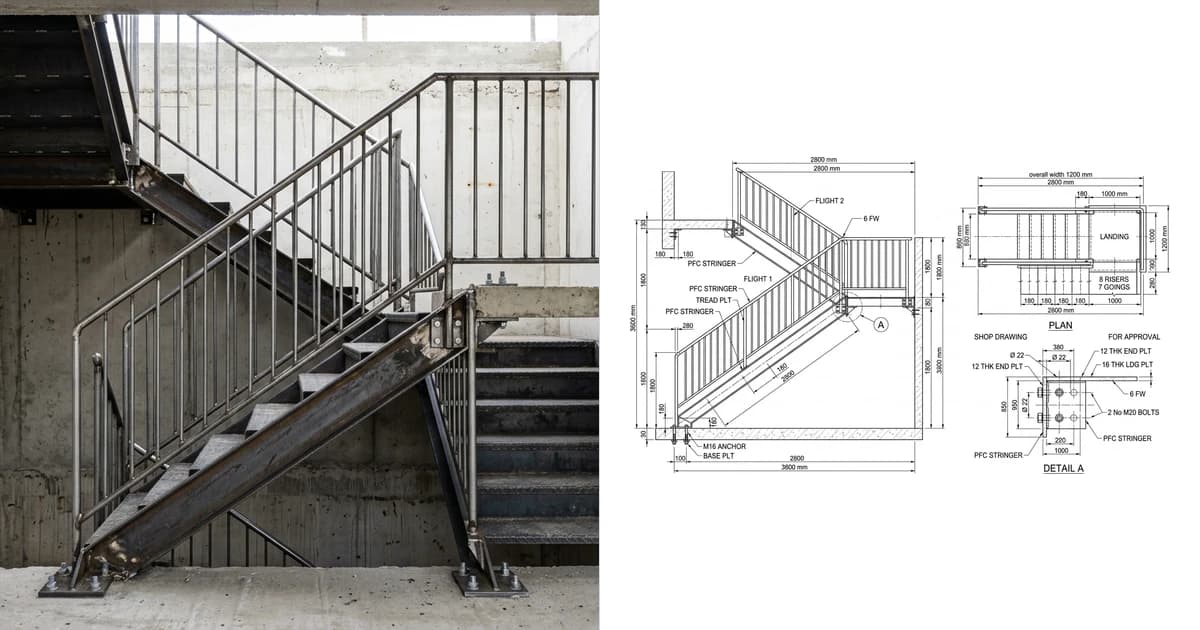
Three sets of drawings, one building, and a running argument about which one wins. The confusion is not really about drafting. It is about status: one of these documents is part of the contract, one is explicitly not, and one is a record of what happened. Get that wrong and you end up with a fabricator who built exactly what was approved and still built the wrong thing. Here is what each one is, who makes it, and how to tell which one somebody is actually asking you for.
Our articles are still written by humans!
Get human written articles in your Google feed.
The short answer
Construction drawings are the design, issued by the architect or engineer, and they form part of the contract. Shop drawings are prepared afterwards by whoever is actually making a component, they show fabrication-level detail for that one component, and they are submitted for review before anything is cut. As-built drawings come last and record what was really installed. If you only need the middle one explained on its own, start with what are shop drawings, which walks a sheet field by field. This page is about telling the three apart.
The three documents at a glance
Construction drawings
Construction drawings, also called working drawings or the IFC set for “issued for construction”, are the design team's output. They describe the whole works: plans, sections, elevations, details, schedules, and the relationship between everything. They are drawn to communicate design intent and performance, not to be cut from.
Their defining property is contractual. AIA A201-2017 §1.1.1 says the Contract Documents are enumerated in the owner and contractor agreement and consist of the Agreement, the Conditions of the Contract, the Drawings, the Specifications, Addenda issued before execution, other documents listed in the Agreement, and Modifications issued afterwards. The Drawings on that list are these. Everything the contractor is obliged to build traces back to them.
Which is also why they are often deliberately incomplete at the component level. A construction drawing that fully detailed every bracket, bolt and joint would be specifying the fabricator's means and methods, which is not the designer's job and carries risk they do not want. So the drawing says what has to be achieved and leaves how to the person making it.
Shop drawings
A shop drawing closes that gap. A201-2017 §3.12.1 defines Shop Drawings as drawings, diagrams, schedules and other data specially prepared for the Work by the Contractor or a subcontractor, sub-subcontractor, manufacturer, supplier or distributor to illustrate some portion of the Work. Three things in that definition do the work: specially prepared, by the Contractor side, and some portion.
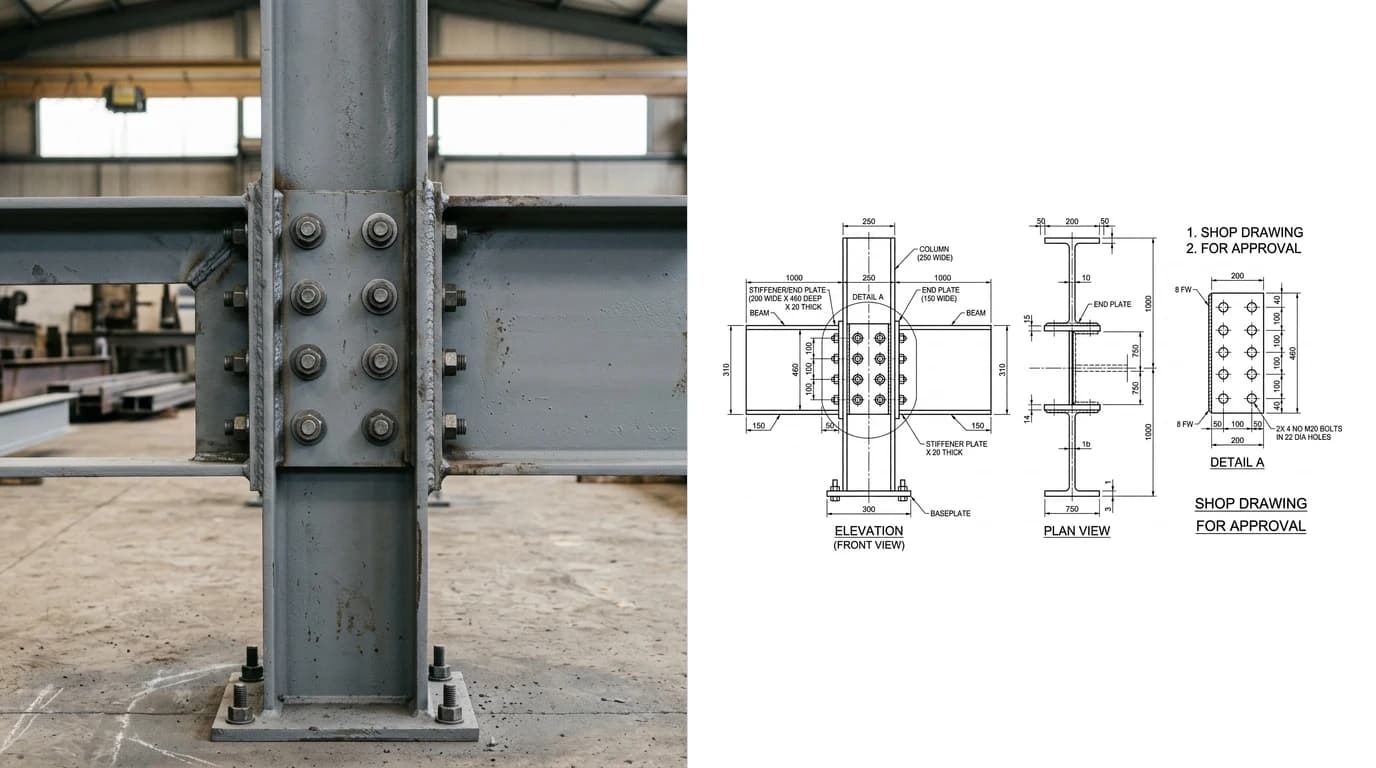
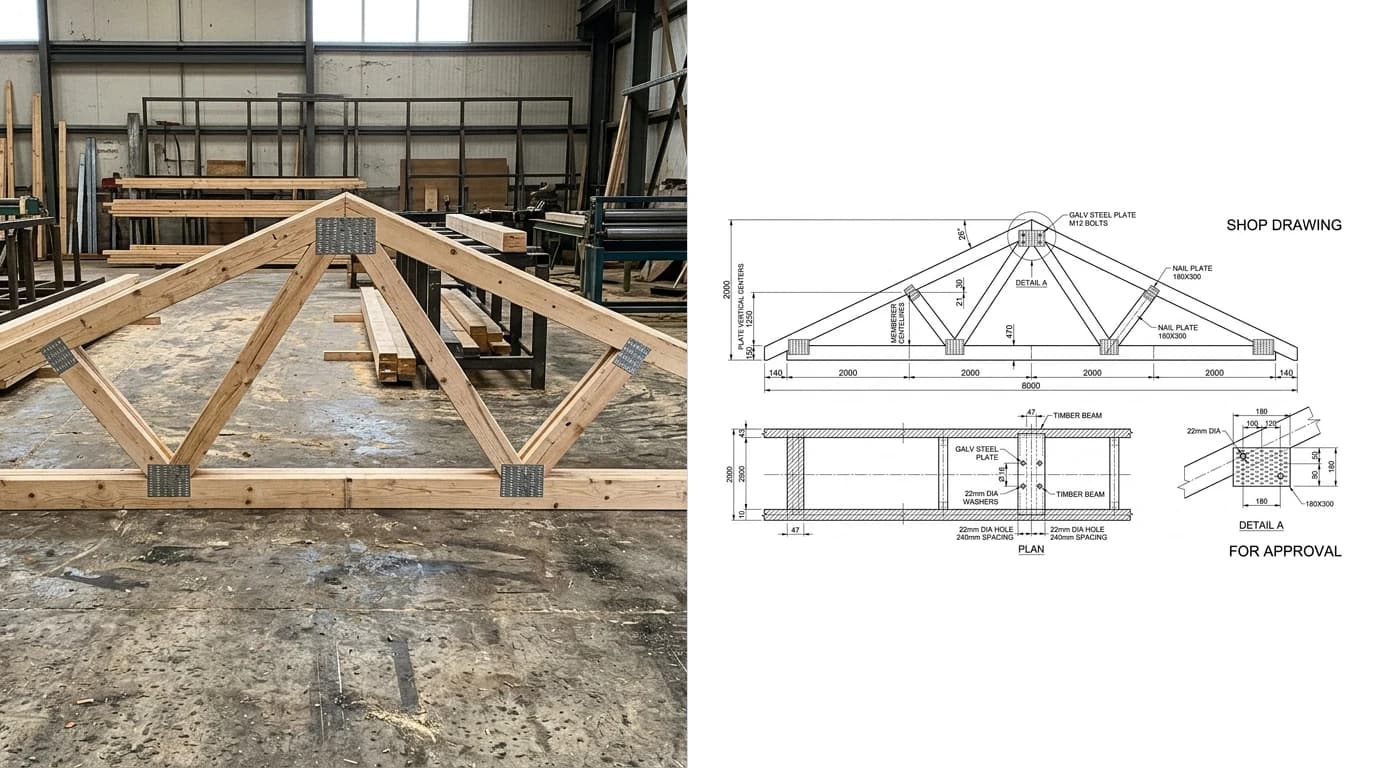
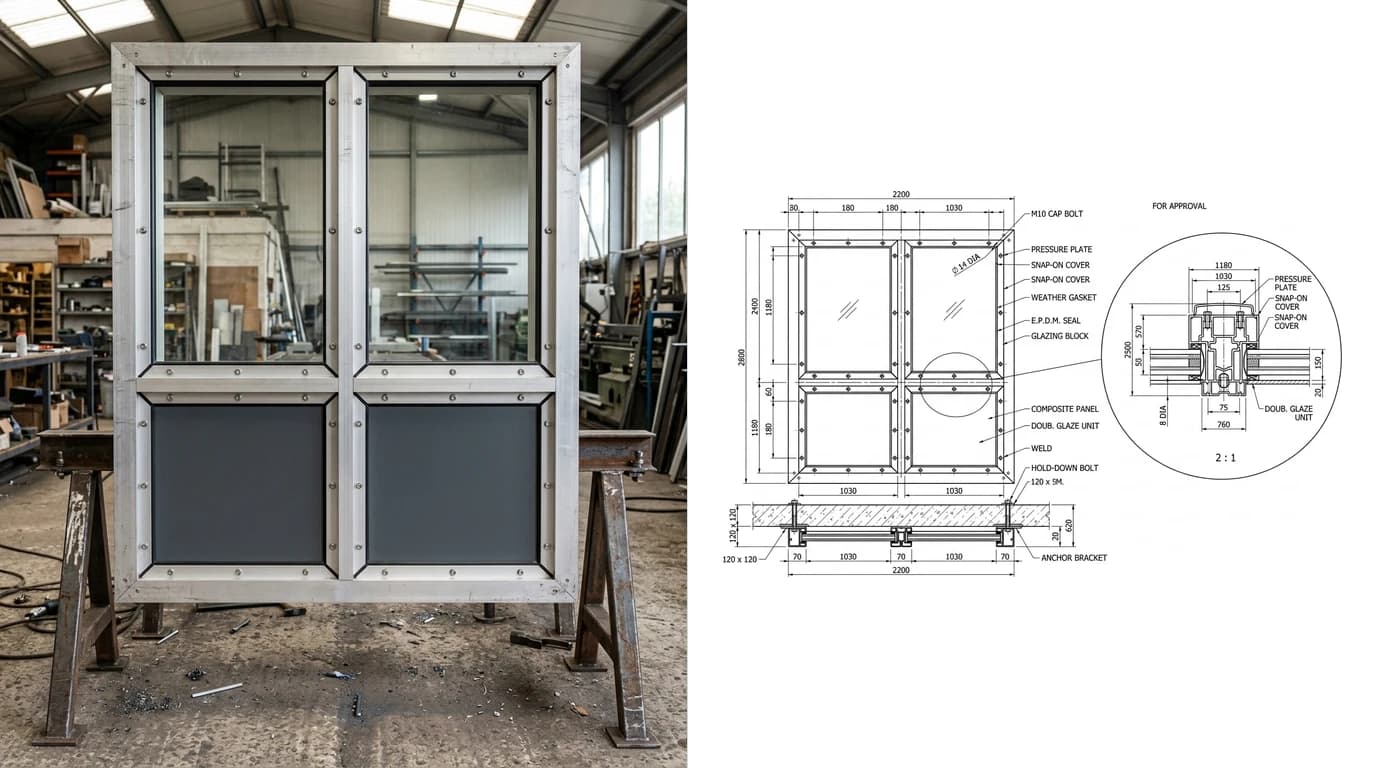
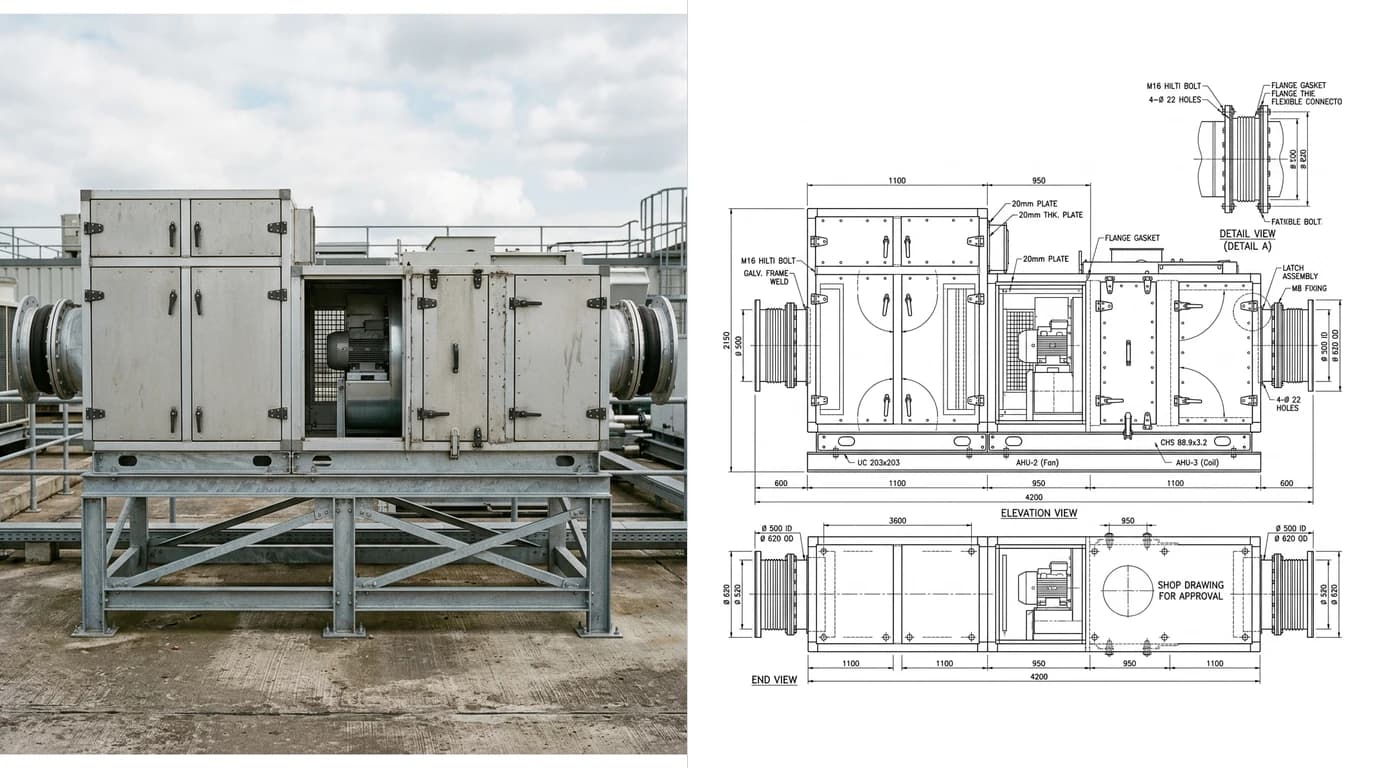
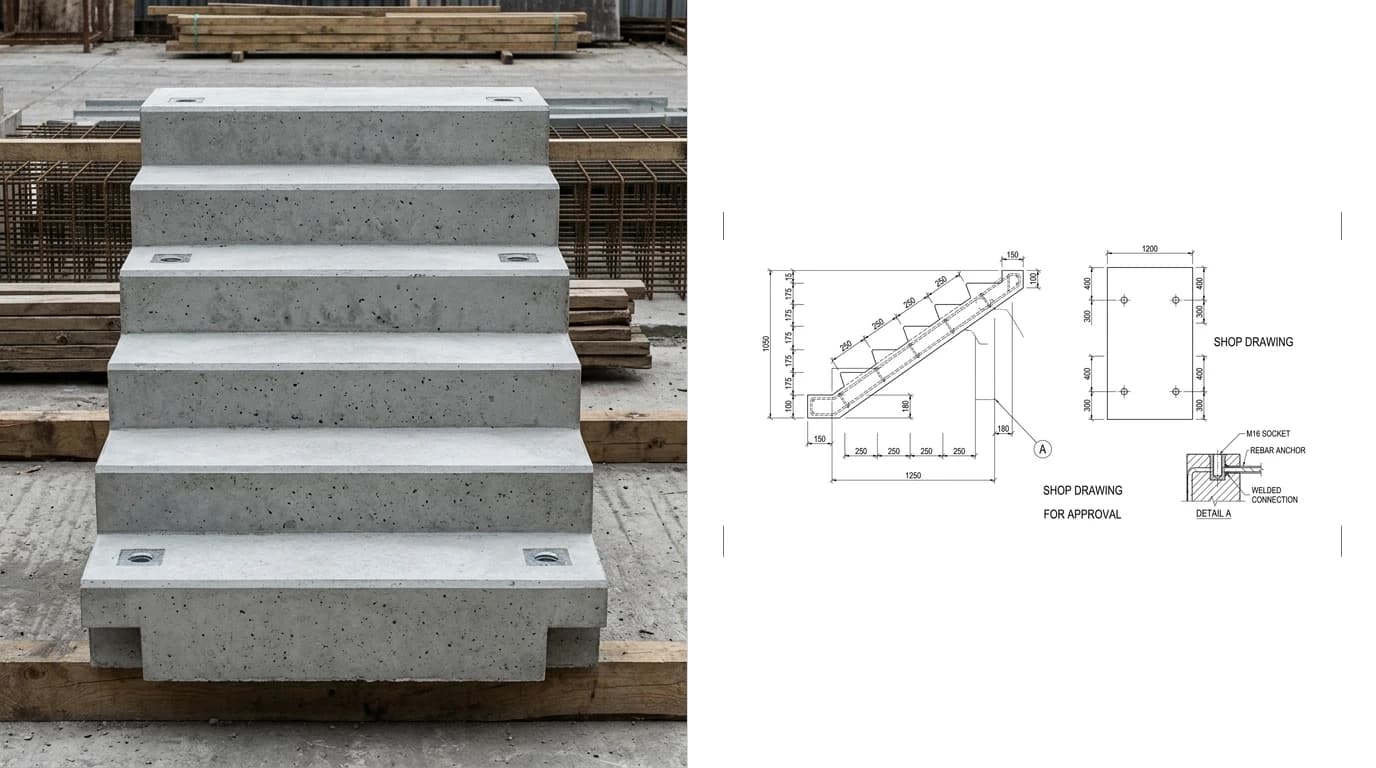
So a shop drawing is narrow and deep where a construction drawing is broad and shallow. It covers one component or package and it goes all the way down: real member sizes, connection details, weld symbols, bolt patterns, finishes, hardware model numbers, fixing centres, and the dimensions taken from the building as it actually stands rather than as it was drawn.
The components that normally need one are the ones made off site to fit a specific job. Structural steel and its connections. Stairs and balustrades. Trusses. Precast concrete. Curtain wall and windows. Reinforcement. Ductwork and air handling plant. Lifts. And joinery, which has its own conventions depending on the market: see millwork shop drawings for North America, joinery shop drawings for the UK, Australia and the Gulf, and the furniture shop drawings guide for loose pieces.
The distinction that costs money
Here is the clause worth knowing, because almost every expensive argument about shop drawings comes back to it. A201-2017 §3.12.4 states that Shop Drawings, Product Data, Samples and similar submittals are not Contract Documents. Their purpose is to demonstrate how the Contractor proposes to conform to the information given and the design concept expressed in the Contract Documents.
Three consequences follow, and none of them is obvious:
- A submittal cannot change the contract. Since it is not a contract document, it cannot vary the plans and specifications. If your shop drawing departs from the spec and gets stamped, the spec still governs.
- Approval is not agreement to the change. The architect reviews for conformance with the design concept, not to hunt for deviations. A quiet substitution that nobody spotted has not been accepted; it has just not been noticed yet.
- The route for an actual change is separate. If you want the contract to change, that is a written instruction, a modification or a change order, flagged as such. Drawing it and hoping the stamp launders it is the single most reliable way to end up paying for a rebuild.
The other half of that bargain is what submitting commits you to. Under the same article, submitting is itself a representation that you have reviewed the drawings and verified materials and field measurements, and approval does not relieve you of responsibility for deviations you did not flag. That side is covered in detail in millwork shop drawings, and the equivalent JCT wording in joinery shop drawings.
As-builts
The third document comes last and answers a different question again: not what should be built, and not how it will be built, but what actually got built. Dimensions that moved on site, substituted components, services re-routed around something nobody modelled.
Two things are worth flagging here rather than repeating. First, as-builts are also not contract documents; they are a record. A201-2017 §3.11asks the Contractor to maintain an updated set as a record of the work as constructed, which is a duty to keep a record rather than a duty to produce a drafted deliverable. Second, the word “as-built” covers three different things in practice, and the difference between an as-built, a record drawing and a measured drawing decides how much you should trust what you are handed.
Both of those, plus what belongs in a handover set and what to do when there was never an original drawing to mark up, are covered in as-built drawings.
Where each one sits in the project
Seeing them as a sequence rather than a set of definitions makes the distinctions obvious.
- Design and tender drawings. The design develops. Tender drawings go out to price. These are not yet the contract.
- Construction drawings, issued for construction. The set attached to the signed contract. From here, this is what the contractor is obliged to build.
- Shop drawings and submittals. Each fabricator prepares theirs, submits, gets comments, resubmits. Nothing is fabricated until this closes.
- Fabrication drawings. The workshop version of the approved shop drawing, carrying cutting lists, part marks and machine data a reviewer never needed to see.
- Field mark-ups. The redlines, kept as the work happens.
- As-builts and record drawings. Handed over at completion, then usually never updated again.
The failure mode at every step is the same: information moves to the next document and the last one stops being true, but nobody says so. A shop drawing built from an outdated construction drawing. An as-built that never absorbed a late change. Most drawing disputes are version control problems wearing a technical costume.
Who prepares, who reviews
Three documents, three authors, three very different risk positions
The row that surprises people is the last one. There is no approval step for an as-built, so there is no moment at which anybody certifies it is right. That is a structural feature of the process rather than an oversight, and it is why handover sets are the least reliable drawings in any building.
The same three under a JCT contract
UK and Commonwealth projects have the same three documents under different names, which is a common source of confusion on international jobs.
- Construction drawingsare the Contract Drawings, or on a design and build job they sit inside the Employer's Requirements and the Contractor's Proposals.
- Shop drawings are usually called Contractor's Design Documents and go through the Design Submission Procedure, where the Employer marks each one A, B or C. Trades also say fabrication drawings, workshop drawings or, in joinery, simply the setting out drawings.
- As-builts have no single statutory name. The nearest duty is the health and safety file under CDM 2015, which sits with the principal designer and is about what a future project needs to work safely rather than a complete record.
The important part is that the underlying logic survives translation: the design drawings are contractual, the contractor's drawings are a demonstration of how they intend to comply, and marking them approved does not reduce the contractor's obligations. That last point is spelled out in JCT Schedule 1 and is covered in the joinery post.
Which one are you being asked for
In practice people ask for “the drawings” and mean one specific thing. Four questions settle it quickly.
- Who is going to build from it? A workshop means shop drawing. Nobody, because it already exists, means as-built. The whole project team means construction drawings.
- Does the thing exist yet? If it does, you are being asked to record, not to design. That is a measured or as-built job.
- Is it one component or the whole works? One component, in fabrication-level detail, is a shop drawing almost by definition.
- Will somebody stamp it? A review and approval cycle means a submittal. No approval step means either the contract set or a record.
Where a photo helps, and where it does not
Only one of the three can start from a photograph, and being clear about which one saves a lot of wasted effort. A construction drawing is a design decision, so it cannot come from an image of something that does not exist yet. A shop drawing can start from a photo only when you are matching or repeating something that already exists: replicating an installed unit across a rollout, reproducing a component whose drawings are lost, or pricing from a client's reference image. An as-built or measured drawing is the natural fit, because the thing is standing in front of you.
For those two cases you photograph the item square on, anchor it to one measurement you actually took, and get dimensioned orthographic views you export as DWG or DXF and finish in your own template. That is what TechDraw AI does, the scale method is in how to get dimensions from a photo, and if AutoCAD is where you detail then the AutoCAD workflow is a DWG you simply open. If what you are digitising is an old paper drawing rather than an object, image to DXF converts the sheet itself.
If you are producing any of the three, the conventions worth standardising are in how to dimension a technical drawing and what makes a drawing manufacturing-ready. On what to issue, DWG vs DXF covers the format question when the request is ambiguous, which on submittals it usually is.
Frequently asked questions
What is the difference between shop drawings and construction drawings?
Construction drawings are the designer's drawings that form part of the contract and say what the building should be. Shop drawings are the fabricator's drawings that show exactly how one component will be made and installed, prepared after the contract is signed and submitted for review before fabrication. The difference that matters legally is that construction drawings are Contract Documents and shop drawings, under AIA A201-2017 section 3.12.4, explicitly are not.
Are shop drawings contract documents?
No. AIA A201-2017 section 3.12.4 states that Shop Drawings, Product Data, Samples and similar submittals are not Contract Documents. Their stated purpose is to demonstrate how the Contractor proposes to conform to the information given and the design concept expressed in the Contract Documents. The practical consequence is that a submittal cannot vary the terms of the contract, so a change buried in an approved shop drawing does not become a contract change.
What counts as a Contract Document?
Under AIA A201-2017 section 1.1.1 the Contract Documents are enumerated in the owner and contractor agreement and consist of the Agreement, the Conditions of the Contract, the Drawings, the Specifications, Addenda issued before execution, other documents listed in the Agreement, and Modifications issued after execution. Shop drawings, product data and samples are not on that list, and neither is the contractor's record of the work as constructed.
How does an as-built drawing differ from a shop drawing?
They sit at opposite ends of the job and answer different questions. A shop drawing is made before fabrication and answers how something will be built. An as-built is made during and after construction and records what was actually built, including the changes that happened on site. A shop drawing is reviewed and approved; an as-built is simply handed over. Neither is a contract document.
Who prepares shop drawings?
The contractor, a subcontractor, a fabricator, a supplier or a specialist detailer, never the architect. AIA A201-2017 section 3.12.1 defines Shop Drawings as drawings, diagrams, schedules and other data specially prepared for the Work by the Contractor or a subcontractor, manufacturer or supplier to illustrate some portion of the Work. The architect or engineer then reviews them, but only for conformance with the design concept.
Which components normally need shop drawings?
Anything fabricated off site to fit a specific job: structural steel and its connections, stairs and balustrades, trusses, precast concrete, curtain wall and windows, millwork and joinery, reinforcement, ductwork and air handling plant, lifts. The rule of thumb is that if a component is manufactured rather than assembled from stock on site, and it has to fit something already built, somebody will want a submittal for it.
Do shop drawings replace construction drawings?
No, and treating them as if they do is a common and expensive mistake. The construction drawings remain the contract and the shop drawings remain a demonstration of intent. Where the two conflict, the contract documents govern unless a change was properly instructed in writing. A fabricator building precisely to an approved shop drawing that quietly departs from the contract documents has still built the wrong thing.
What is the difference between a shop drawing and a fabrication drawing?
In practice a shop drawing is the version issued for review and approval, and a fabrication drawing is the version the workshop actually cuts from once approval is given. They are usually the same geometry, but the fabrication set often carries extra workshop-only information such as cutting lists, part marks, weld procedures and machine data that a reviewer does not need. On smaller jobs one set does both jobs and the distinction disappears.
Sources
- AIA Document A201-2017, General Conditions of the Contract for Construction (full text)
- AIA Contract Documents: types of construction submittals and best practices
- Frantz Ward: submittals, shop drawings and RFIs
- Lorman: AIA 201, submission of shop drawings
- Practical Law: shop drawings (UK construction glossary)