
The quote came back lower than you expected and you were pleased. Then the samples arrived in the wrong shade of grey, with a wall thickness that is fine but not what you drew, and a fastener you have never heard of. Nobody cheated you. The factory filled in every blank you left, and it filled them in with whatever was cheapest, because that is what a blank means. This is the document pack that removes the blanks.
Our articles are still written by humans!
Get human written articles in your Google feed.
The short answer
Send four things, not one: a spec sheet that states everything non-geometric, a dimensioned drawing with the controlled dimensions ballooned, an inspection clause that names a standard, an inspection level and an AQL per defect class, and a golden sample for the things none of the paperwork can carry.
Most sourcing problems that look like quality problems are actually specification problems, and they are visible in the pack before the first unit is made.
Spec sheet, datasheet, drawing
These three get used interchangeably and they are not interchangeable. Getting the vocabulary right matters because it decides who is making the decisions.
Three documents that get called the same thing, and the different jobs they do
The practical test is direction. If you are asking a factory to send you a spec sheet, you have asked them to decide what you wanted. That is fine for an off-the-shelf component, where a datasheet is genuinely what you need. It is not fine for a custom part, and it is the single most common structural mistake first-time importers make.
What is actually in the pack
A complete pack for a custom part is short. It is not a hundred pages, it is four documents that do not contradict each other.
1. The spec sheet
- Material, with a grade.Not “aluminium” but 6061-T6. Not “stainless” but 304 or 316, and the difference will show up as rust on a coastal customer's shelf.
- Finish, with a standard or a sample. Anodised to what thickness, powder coated to which colour reference, polished to what.
- Fasteners and bought-in parts by part number, or an explicit statement that equivalents need written approval.
- Packaging and labelling, including inner carton quantity, barcode placement and any country-of-origin marking.
- Certifications and testing the product has to pass, and who pays for the test.
2. The drawing
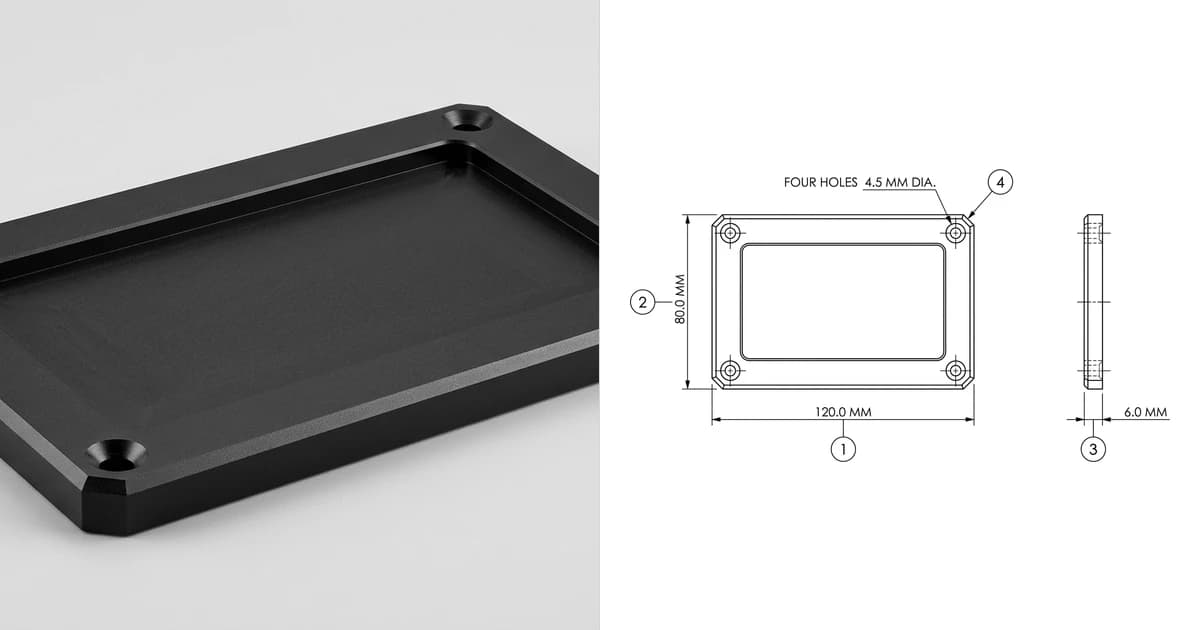
Everything geometric lives here and nowhere else. The bar a drawing has to clear is covered in detail in what makes a drawing manufacturing-ready, including the general tolerance note and the title block, so we will not repeat it. Two additions apply specifically when the shop is on another continent: balloon the controlled dimensions, and put a general tolerance note on the sheet so that the dimensions you did not toleranc are still bounded rather than open.
3. The inspection clause
Two lines in the purchase order, covered below. Most buyers skip this and then discover at the worst moment that “must be free from defects” is not a specification an inspector can act on.
4. The golden sample
One physical unit, signed and sealed, held by both parties. Details below.
Numbering the dimensions that matter
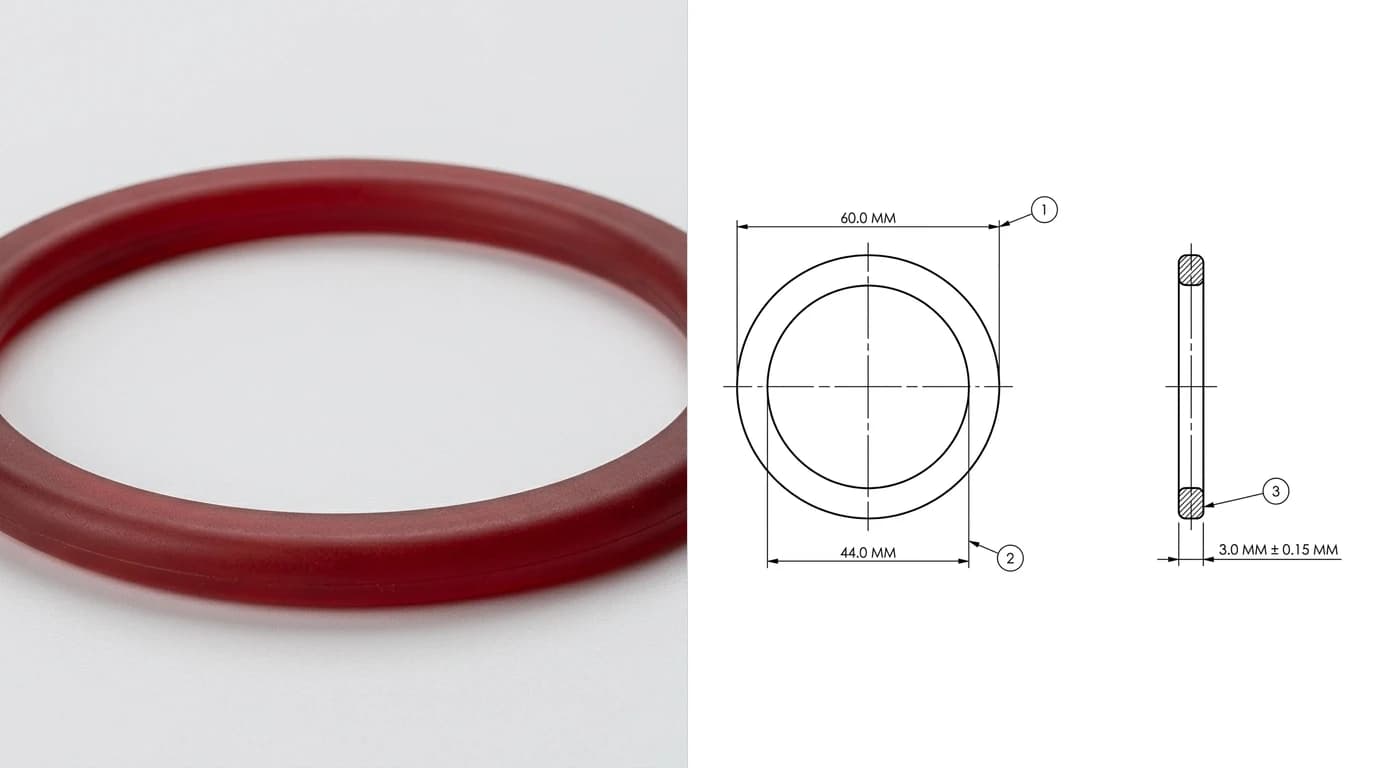
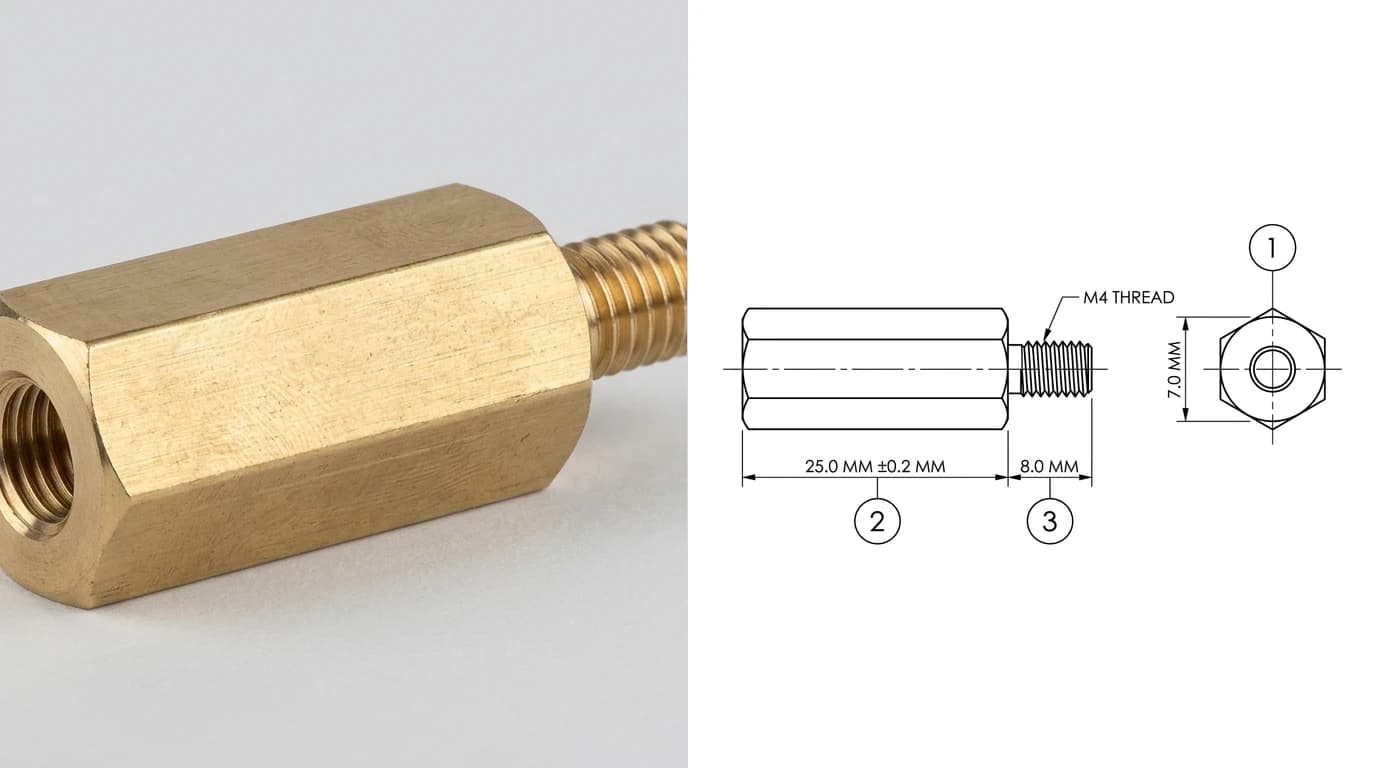
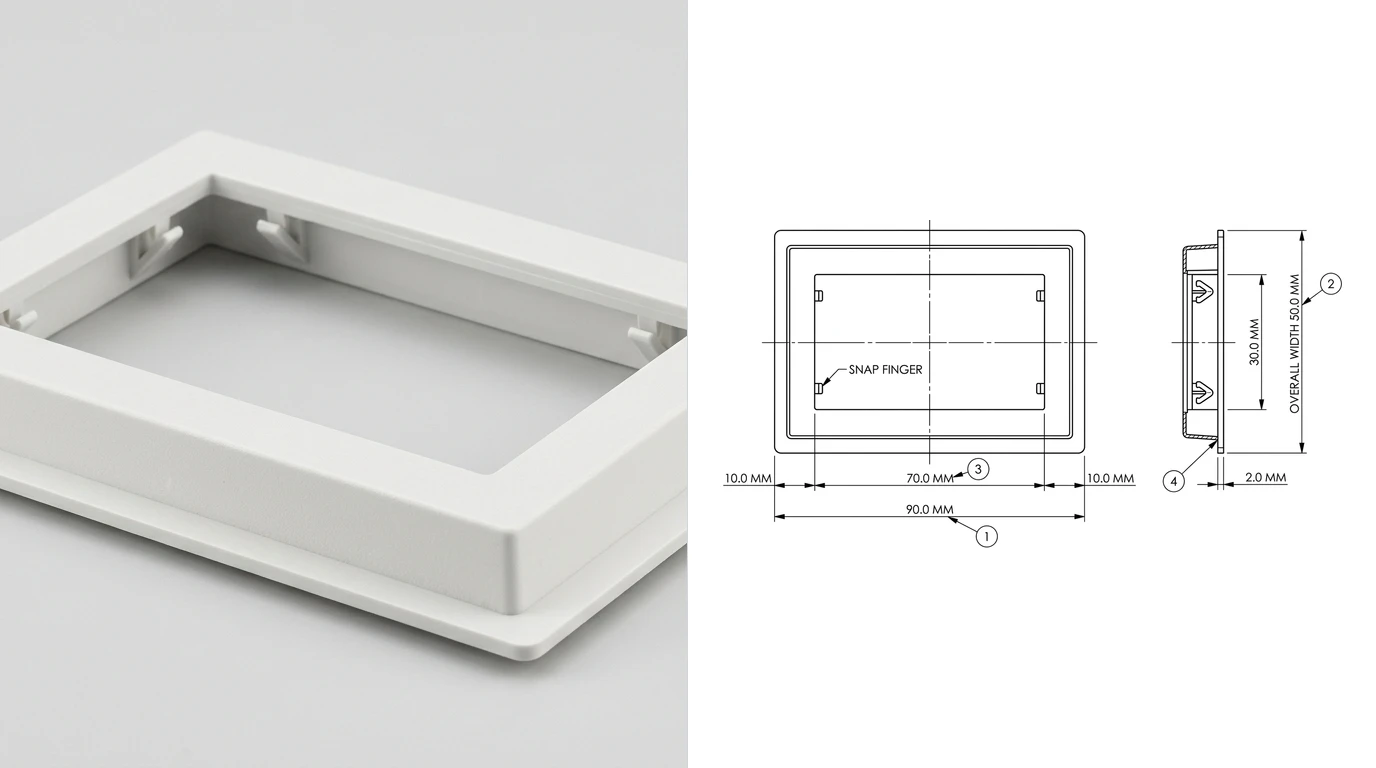
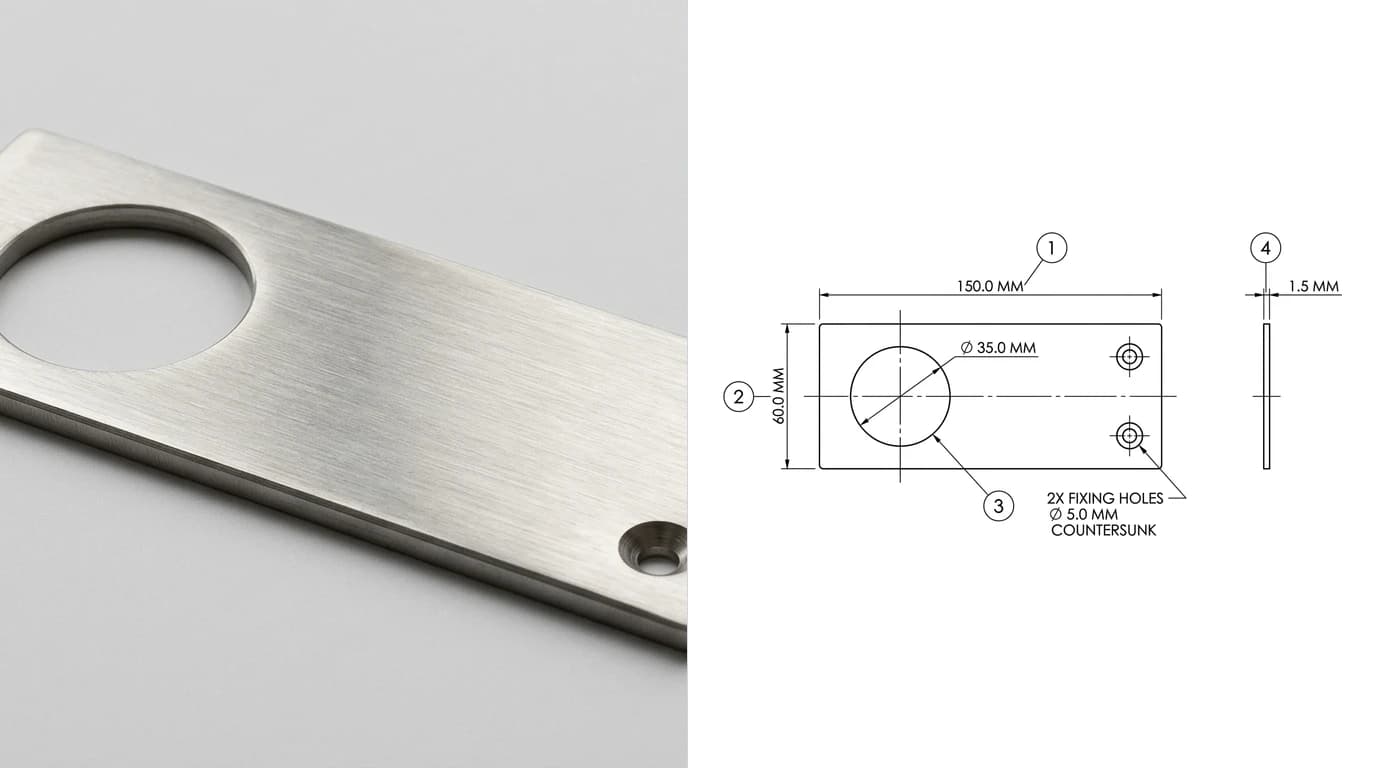
A ballooned drawing is an ordinary drawing with a number in a circle next to each dimension you intend to control. That is the whole idea, and it is the highest-value hour you will spend on the pack.
The reason is what happens downstream. An inspection report written against an unballooned drawing reads “outside diameter: 32.06”, and now someone has to work out which outside diameter, on which feature, against which nominal. An inspection report written against a ballooned drawing reads “characteristic 1: 32.06, specification 32.0 plus or minus 0.1, pass”. There is nothing left to interpret and nothing to translate.
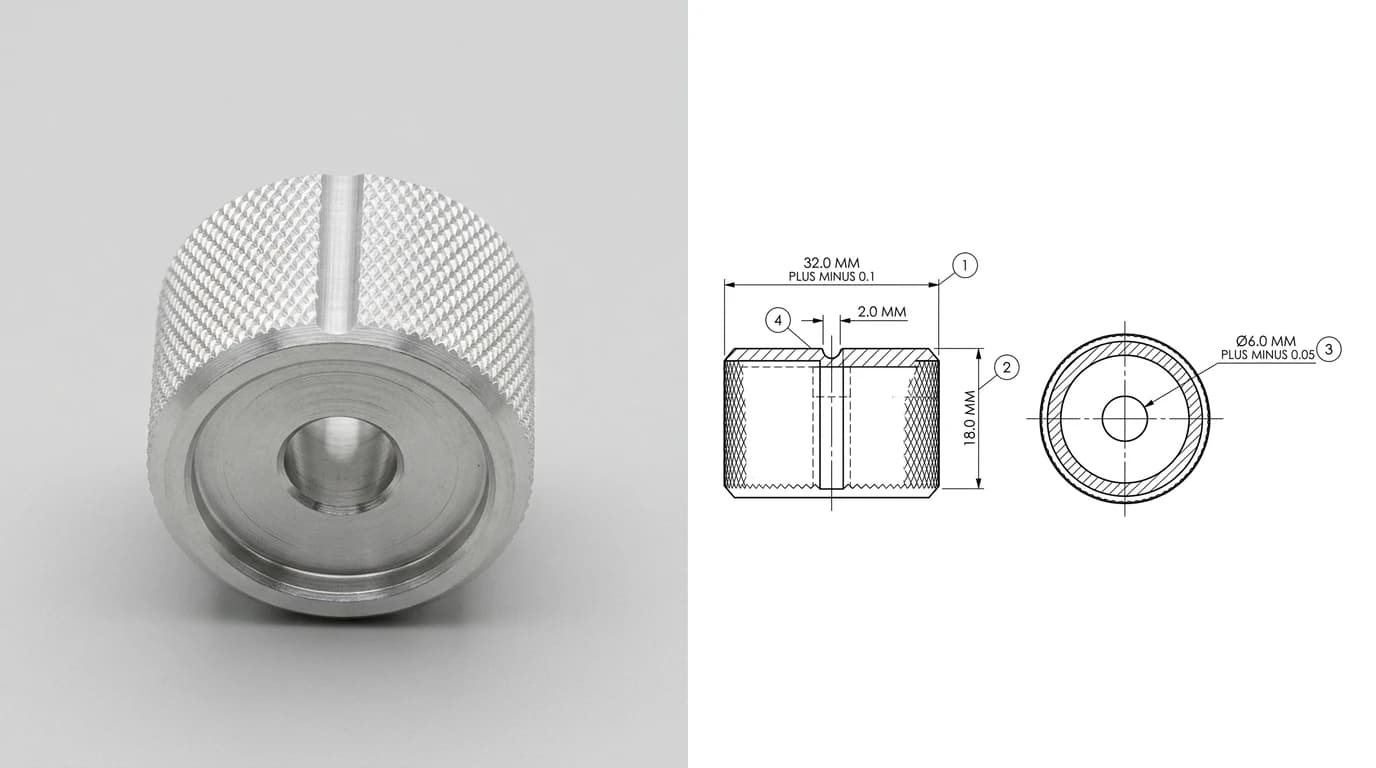
A rule that saves arguments: ballooning is selective. You are not numbering every dimension on the sheet. You are numbering the ones whose variation would actually matter, which is usually a handful: the mating diameters, the hole pattern, the overall envelope, the wall that carries the load. Ballooning everything produces an inspection report nobody reads and an inspection cost you did not intend to pay.
37 CFR 1.84(p)(1)forbids reference characters “enclosed within outlines, e.g., encircled”. Same object, same numbers, opposite convention, because a patent drawing has a completely different job. If you are doing both, do not let the two sets of habits mix.Critical, major, minor
Before you can agree an inspection level you have to say what counts as a defect, and defects are not all the same weight. The three-way split is conventional across the industry and it is what the AQL columns are applied to.
The conventional defect classification and the AQL values importers commonly attach to each
The mistake worth naming is applying one AQL to everything. A single number treats a sharp edge and a scuff on the underside as the same event, which means you are either paying to reject shipments over cosmetics or accepting a rate of unsafe units. Split the classes, and write the definition of each class for yourproduct rather than copying a generic list, because “major” means something different for a kitchen tool than for a phone case.
AQL, and what ISO 2859-1:2026 changed
AQL stands for acceptance quality limit. It is the worst process-average quality level still treated as acceptable, and on its own it is not a sampling plan. The plan comes from three inputs together:
- Lot size, the number of units in the shipment.
- Inspection level, normally General Level II for consumer and industrial goods.
- The AQL for each defect class.
Those three point you to a sample size code letter, and then to a row giving the sample size, the acceptance number and the rejection number. The inspector pulls that many units at random, counts defects by class, and the lot passes or fails on those two numbers. Nothing about it is a judgement call, which is the point.
What changed recently is the standard itself. ISO 2859-1:2026 cancels and replaces the second edition, ISO 2859-1:1999, and incorporates Amendment 1:2011 and Technical Corrigendum 1:2001. Two substantive changes:
- A formalised skip-lot sampling procedure, with explicit rules for switching from normal or reduced inspection, and new qualification requirements governing when a producer or a product is eligible for it. Skip-lot is how a supplier with a long clean record earns less frequent inspection, and until now that was largely custom practice.
- The printed operating characteristic and average sample number tables are gone, replaced by methods for generating those curves. If you were used to looking up an OC curve in the back of the document, that habit no longer works.
The practical consequence for a purchase order is small but real. A clause that says “inspection per ISO 2859-1” with no year now points at a moving target. Write the year you mean.
The golden sample and the first article
These are two different controls and buyers routinely rely on one when they needed the other.
A golden sample is a physical reference unit that both parties sign, date and seal, one copy each. Its job is the set of properties a drawing genuinely cannot carry: the exact shade of a colour, the texture of a moulded surface, gloss level, the resistance of a detent, what an acceptable weld bead looks like. For those, a physical reference beats any amount of writing.
Its limits are equally real, and they are why it cannot be your only control. A sample carries no tolerances, so it cannot tell anyone how much variation is allowed. It ages: plastics yellow, rubber hardens, coatings fade. It can be swapped or lost across a staff change. And it represents one unit, which may itself have been the best of fifty.
A first article inspection is the other control: the factory makes a small number of units on production tooling with production process, measures every ballooned characteristic, and sends you the report before mass production starts. This is where ballooning pays for itself, because the report is a table keyed to your numbers.
Two controls that answer different questions. Most quality disputes need both.
Units, language and quiet substitutions
The failures in this section are the ones nobody reports as failures, because at every step somebody made a reasonable decision.
- Millimetres, unless the factory is American. Metric is native for most Asian and European manufacturers, and their stock material and gauges are metric. An inch drawing rarely causes a hard stop. It causes a 0.25 inch wall to quietly become 6 mm rather than 6.35 mm, because 6 mm is what is on the shelf.
- Never mix units on one sheet. Mixed notation is the clearest signal a drawing was assembled rather than drawn, and it is the point at which an estimator starts guessing.
- Watch the decimal separator.A drawing that reads “12,5” is unambiguous in Europe and reads as twelve and a half thousand somewhere else. Use a point and put the unit in the title block.
- Name material standards fully.Many Chinese suppliers work to GB/T grades that are close to, but not identical with, the ISO or ASTM grade you had in mind. If an equivalent is acceptable, say so and say which. If it is not, write “no substitutions without written approval” and expect to be asked.
- Say what happens on ambiguity.One line, “where documents conflict, the drawing governs geometry and the spec sheet governs material and finish”, resolves a whole class of dispute before it starts.
Revision control across an ocean
The most expensive failure in this whole article is not a tolerance. It is a factory tooling up against revision A while you are emailing about revision C, and nobody noticing until 5,000 units exist.
- Put a revision letter in the title block and change it every time the file changes, even for a typo. A revision that is not visible on the sheet does not exist.
- Reference the revision in the purchase order. “Per drawing 1042 rev B” makes the drawing contractual at a specific state. “Per drawing 1042” does not.
- Send PDF as the controlling document and the CAD file as a convenience. The PDF is what an inspector will print, and it cannot be silently edited or reinterpreted by a different CAD version. The formats and their trade-offs are covered in CAD file formats for manufacturing.
- Require written acknowledgement of each revision before it takes effect. A revision sent is not a revision received.
Before you send it
- Does the spec sheet name a material grade, not a material family?
- Does every dimension on the drawing have either a tolerance or a general tolerance note covering it?
- Are the controlled dimensions ballooned, and is the count small enough that someone will actually measure them?
- Do all dimension chains close against their overall dimension?
- Does the purchase order name a standard, a year, an inspection level and an AQL per defect class?
- Have you defined critical, major and minor for this specific product?
- Is there a golden sample, signed and dated, for anything you cannot measure?
- Does the drawing carry a revision letter, and does the purchase order cite it?
- Is tooling ownership written down somewhere other than in your head?
- Is there one line saying which document governs when two disagree?
If you have the physical sample and not the drawing, which is the common case when you are copying something you bought or improving a product you already sell, that gap is closable from a photograph: our image to CAD converter produces the dimensioned sheet, and how to measure a part covers getting the numbers right before you commit them to a drawing that a factory is going to treat as an instruction. The honest caveat is the same one we give everywhere: a photograph gives you geometry, and material, grade and finish still have to come from you.
FAQ
Frequently asked questions
What is a spec sheet in manufacturing?
A spec sheet, or product specification sheet, is the document in which the buyer states what they want made. It covers everything that is not geometry: materials and grades, finishes and colours, packaging, labelling, certifications, and how the product will be inspected. It is written by the importer or brand, not by the factory. It is the opposite of a datasheet, which a manufacturer writes to describe a product that already exists. Confusing the two is why some buyers end up asking a supplier to send them a spec sheet, which is asking the factory to decide what the buyer wanted.
Do I need a technical drawing if I have a 3D model and a spec sheet?
Yes, for anything with dimensional requirements. A STEP file says what shape the part is, and a spec sheet says what it is made of, but neither says which measurements are allowed to vary and by how much. That information exists only on a dimensioned drawing, and without it a factory will quote against the cheapest interpretation and inspect against nothing. The drawing is also the only one of the three documents an inspector can hold against a caliper.
What is a ballooned drawing?
A ballooned drawing is an ordinary dimensioned drawing on which each controlled dimension has been given a number inside a circle. Those numbers become the line items of an inspection report, so characteristic 3 on the report is unambiguously the bore diameter on the drawing. Without ballooning, a first article report is a list of numbers with descriptions attached, and descriptions are exactly what gets lost in translation. Ballooning costs an hour and removes an entire category of dispute.
What is AQL and what does AQL 2.5 mean?
AQL stands for acceptance quality limit. It is the worst quality level that is still considered acceptable as a process average, and it is one of three inputs, alongside lot size and inspection level, that point to a row in the ISO 2859-1 tables. That row gives the sample size, the acceptance number and the rejection number. AQL 2.5 does not mean 2.5 percent of your shipment will be defective; it means the sampling plan is built to routinely accept lots running at about that defect rate for the defect class it applies to. Common practice among importers is AQL 0 for critical defects, 1.0 or 2.5 for major and 4.0 for minor.
What changed in ISO 2859-1:2026?
The 2026 edition cancels and replaces ISO 2859-1:1999, the second edition, and incorporates Amendment 1:2011 and Technical Corrigendum 1:2001. Two changes matter in practice. It formalises a skip-lot sampling procedure, with explicit rules for switching from normal or reduced inspection and new qualification requirements for when a producer or product is eligible. And it removes the printed operating characteristic and average sample number tables, replacing them with methods for generating those curves. If your purchase order cites ISO 2859-1 with no year, decide deliberately whether you mean the current edition.
What is a golden sample?
A golden sample is a physical unit that both parties agree represents the standard, signed, dated and sealed, with one copy held by the buyer and one by the factory. It settles the things a drawing genuinely cannot carry: exact colour, surface texture, gloss level, the feel of a mechanism, an acceptable weld appearance. It does not replace the drawing, because a sample carries no tolerances and wears, discolours and gets swapped. Use the drawing for anything measurable and the golden sample only for what is not.
Should I send drawings in millimetres or inches?
Millimetres, unless your factory is in the United States. Most Asian and European contract manufacturers work in metric natively, and their tooling, stock material and inspection equipment are metric. Sending an inch drawing does not usually cause a hard failure, it causes silent rounding: a nominal 0.25 inch wall becomes 6 mm rather than 6.35 mm because 6 mm is the stock the factory has. Pick one unit system per drawing, never mix the two on one sheet, and state the unit explicitly near the title block rather than assuming it.
Who owns the tooling if the factory made it?
Whoever the contract says, and if the contract says nothing, expect a difficult conversation when you try to leave. Injection moulds, dies and fixtures are physical assets that usually sit on the supplier's floor even when the buyer paid for them, and paying for tooling in a purchase order line is not the same as owning it. Deal with it in writing before the first tool is cut: who owns it, who maintains it, how many shots it is rated for, and the conditions under which it is released. This is a commercial and legal question rather than a drawing question, but it belongs in the same pack.