
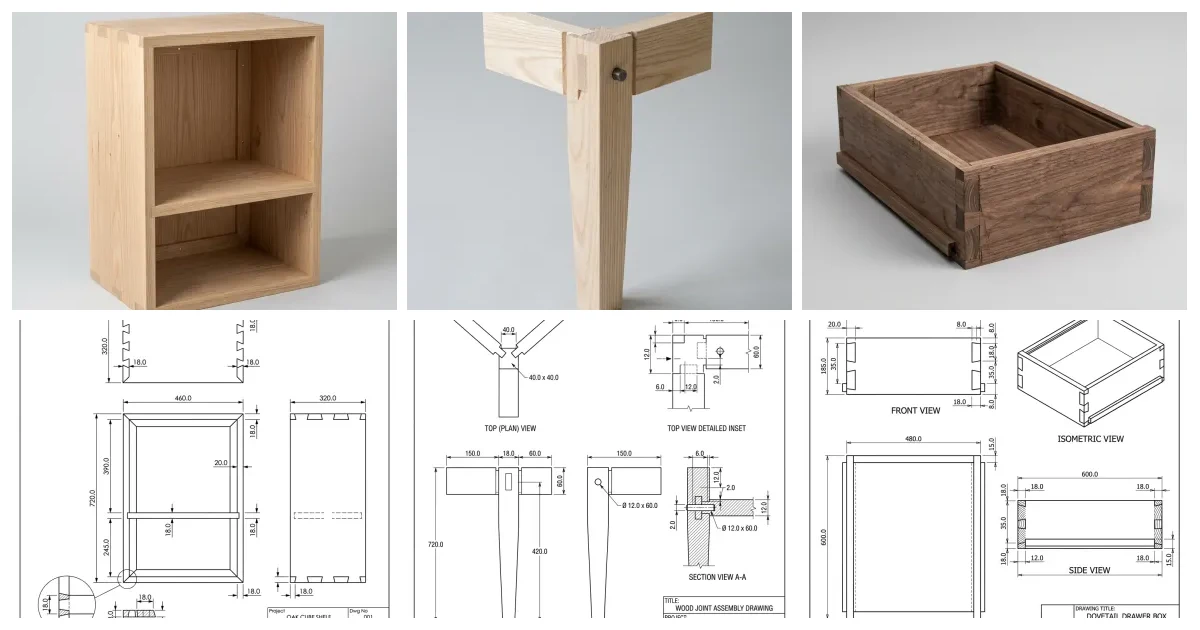
ChatGPT will not cut your joints, and any prompt that hands you a finished cut list to take straight to the saw is going to waste a board. What it is genuinely good at is the work either side of the bench: turning a vague client brief into a specification, thinking through which joint suits a load, working out how much a wide top will move across a winter, pricing a fitted job honestly, and telling you why a carcass will not pull square. Used that way it is a patient apprentice who has read every timber reference. Below are 20 prompts written for the person at the bench, grouped by the job they do, each ready to copy, paste and fill in.
Our articles are still written by humans!
Get human written articles in your Google feed.
How to use these prompts
A prompt is only as good as the setup you give it. Four habits make every one of these work harder:
- Give it a role and a bench.“Act as an experienced cabinet maker building one-off solid timber furniture” gets you a different and better answer than a cold question, because it rules out the flat-pack assumptions.
- Name the species and the construction. Replace every
[SPECIES]and[THICKNESS]with the real material. European oak at 22 mm and 18 mm birch ply behave nothing alike, and a vague prompt gets you an answer that suits neither. - Ask one thing at a time. Specification first, then joinery, then the cut list. Bundling a whole commission into one prompt gets you a shallow answer to each part of it.
- Check anything dimensional. The wording it gives you is usually sound. The numbers need your eye before they reach a machine.
Brief and specification (1 to 4)
1. Turn a client brief into a buildable specification
Converts what they said into what you have to make.
Act as an experienced cabinet maker. Here is a client brief in their words: [PASTE BRIEF]. Turn it into a buildable specification: overall sizes, materials and thicknesses, carcass construction method, door and drawer style, hardware, finish, and what is fixed versus what is still open. Then list the questions I must get answered before I can price it, ordered by how much each one changes the cost.
2. Choose the timber for the job and the room
Matches material to the load, the look and the humidity.
Recommend suitable timbers and sheet materials for this piece: [DESCRIBE PIECE, SPAN, LOAD, LOCATION, e.g. a 1800 mm wide bookshelf for a bathroom-adjacent hallway]. For each option give stability in service, workability, how it takes the intended finish, typical availability in [YOUR REGION], and rough relative cost. Flag any that will move badly in this environment and say what I would have to do differently to use them anyway.
3. Size the piece against real ergonomics
Stops a beautiful piece being uncomfortable to use.
Give me the standard and comfortable dimension ranges for [PIECE, e.g. a dining table, a kitchen island, a desk, a wardrobe]: heights, depths, clearances, spacing per person, door and drawer reach, and any accessibility figure I should respect. Say which of these are conventions I can bend and which are ergonomics I should not. My constraint is: [ROOM SIZE / CLIENT REQUIREMENT].
4. Build the hardware schedule
The list that stops a build stalling for a delivery.
Build a hardware schedule for this piece: [DESCRIBE DOORS, DRAWERS, SHELVES, WEIGHTS, OPENING STYLE, SOFT CLOSE OR NOT]. For each item give the type, the quantity, the load rating I need, the boring or mounting requirement it imposes on the carcass, and whether it must be fitted before or after finishing. Flag anything that has to be decided now because it changes a carcass dimension.
Shop drawings and cut lists (5 to 8)
5. Decide what the shop drawing has to show
So the bench never has to phone you.
For this piece [DESCRIBE], list exactly what my shop drawing must contain so it can be built without asking me a single question: which elevations and sections, which joinery details need their own enlarged view, what has to be dimensioned and from where, the material and grain notes, the hardware callouts, and what belongs on the cut list rather than the drawing. Order the list by what causes the most remakes when it is missing.
6. Draft a cut list you can then correct
Fast bookkeeping, with the joint allowances left to you.
Draft a cut list for this piece: [SPECIES, THICKNESSES, OVERALL SIZES, CONSTRUCTION METHOD, LIST OF COMPONENTS]. Give me a table of part name, quantity, material, finished thickness, width and length. For every part whose length depends on a joint, mark it clearly and tell me what allowance to add and why, rather than guessing the number. At the end, list which parts I should cut to fit off the assembled carcass instead of to a dimension.
7. Get more parts out of fewer boards
Turns offcut into margin on sheet goods.
I am cutting these parts from [SHEET SIZE, e.g. 2440 x 1220] sheets of [MATERIAL] at [THICKNESS] mm: [LIST PARTS WITH SIZES AND QUANTITIES]. Suggest a cutting plan that minimises sheets: how to group parts, where to break the sheet down first, how to respect grain direction on the faces that show, and a sensible allowance for saw kerf and trimming. Tell me the sheet count and where the biggest offcuts land.
8. Review a drawing before it reaches the bench
The cheapest ten minutes in the whole job.
Review this piece for anything a maker would have to guess at before starting: missing thicknesses, no grain direction where it shows, joints not specified, no clearance given for doors or drawers, hardware with no part number, no finish schedule, dimensions that contradict each other. List each gap as the specific question the bench would ask. Details: [PASTE NOTES AND DIMENSIONS OR ATTACH THE DRAWING].
 Photo
Photo Drawing
That is worth saying plainly, because it is the most common gap in this trade. A client photographs a piece they inherited and asks for something like it, and no chatbot can measure the photograph for you. Our AI technical drawing generator rebuilds the dimensioned elevations from a photo and one measurement you take yourself, and furniture shop drawings from a photo walks through the trade version of it.
Joinery, timber and movement (9 to 12)
9. Pick the joint for the load, not the habit
Argues the case for and against before you commit.
Compare the sensible joints for this connection: [DESCRIBE, e.g. a 70 mm square leg to a 100 mm apron in ash, carrying a dining top]. For each option give the strength in the direction it will actually be loaded, the glue surface, how forgiving it is to cut by hand or by machine, whether it shows on the finished piece, and how it copes with the timber moving. Recommend one and say what would change your mind.
10. Work out how much the timber will move
The calculation that saves a split top.
Calculate the seasonal movement for this component: [SPECIES], [FLAT SAWN or QUARTER SAWN], [WIDTH] mm across the grain, going from [START] to [END] percent equilibrium moisture content. Show the shrinkage coefficient you are using, the movement in millimetres, and the working allowance you would leave. Then tell me how that allowance has to be built into [THE JOINT / THE PANEL GROOVE / THE FIXING METHOD] for it to survive.
11. Plan grain direction across the piece
Where the piece stops looking homemade.
For this piece [DESCRIBE COMPONENTS AND WHICH FACES ARE SEEN], plan grain direction and board selection: which way the grain should run on each visible component, where to match or book-match, where to hide sapwood or figure, and which parts must be cut from the same board for colour. Note any component where grain direction is a structural decision rather than a cosmetic one.
12. Set clearances for doors, drawers and fit
The gaps that decide whether it reads as fine work.
Give me sensible clearances for this piece in [SPECIES] finished with [FINISH]: reveal around inset doors, gap between adjacent drawer fronts, clearance for drawer sides and runners, and any extra allowance for seasonal movement or for the finish film thickness. State the numbers in millimetres, say which are the visible cosmetic gaps and which are working clearances, and tell me what goes wrong if I set them too tight.
Pricing and the client (13 to 16)
13. Break a commission into hours
The structure of a price, before money goes near it.
Act as a workshop estimator. For this piece, list every operation in order (design and drawing, material selection and ordering, breaking down, machining, joinery, dry fit, glue up, sanding, finishing, hardware, delivery and installation) with a realistic hour figure for each. Piece: [DESCRIBE, SPECIES, SIZE, JOINERY, FINISH, QUANTITY]. State the assumptions behind each figure so I can replace them with my own.
14. Pressure-test a price before it goes out
A sceptical second opinion you can argue with.
Here is my breakdown for a furniture commission: [PASTE OPERATIONS, HOURS, RATE, MATERIALS, FINISH, DELIVERY, MARGIN]. Act as an experienced workshop owner and challenge it. Which operations have I underestimated, what have I not charged for at all (drawing time, sample panels, waste and defect allowance, consumables, site visits, insurance, snagging), and where is the biggest risk if the timber or the client turns out to be difficult?
15. Write the client-facing scope
The document that prevents the argument later.
Write a clear client-facing scope for this commission in plain English, no jargon: [DESCRIBE PIECE, MATERIALS, FINISH, SIZE, PRICE, LEAD TIME]. Cover what is included, what is explicitly excluded, the natural variation they should expect in solid timber, how colour will change with light over time, the payment stages, and what happens if they change their mind after a stated point. Keep it under one page.
16. Handle a change request without losing the job
Turns an awkward conversation into a priced variation.
A client wants this change mid-build: [DESCRIBE CHANGE]. The piece is currently at [STAGE]. Work out what the change actually affects: which components are already cut or glued, what has to be remade, what material has to be reordered, and how the lead time moves. Then draft a short, friendly variation note that states the cost and the new date without sounding defensive.
Bench problems and finish (17 to 20)
17. Diagnose a carcass that will not pull square
Before the glue goes off on a twisted cabinet.
My carcass is out of square during dry fit: [DESCRIBE, e.g. diagonals differ by 4 mm on an 800 x 600 mm oak carcass with housed shelves]. Work through the likely causes in order of probability (stock not square, shoulders not consistent, housings not parallel, clamping pressure, a twisted board, the bench itself), tell me how to confirm each one quickly, and give the fix for each. Say which of these I can still correct at glue up and which I cannot.
18. Diagnose a joint that will not close
Separates a cutting problem from a timber one.
My [JOINT TYPE] in [SPECIES] will not close cleanly: [DESCRIBE THE GAP, WHERE IT IS, HOW BIG]. Diagnose the likely cause, whether it is shoulder length, cheek thickness, a bowed component, glue starvation or swelling from moisture, and give the fixes in order of how cheap they are to try. Tell me which faults will still be visible after finishing and which will close under clamping pressure and stay closed.
19. Write a finishing schedule
So the piece leaving your shop matches the sample.
Write a finishing schedule for [SPECIES] with [FINISH TYPE], for a piece used as [USE, e.g. a kitchen table, a bathroom vanity, a bedroom wardrobe]. Cover grit sequence and where to stop, raising and de-nibbing the grain, any grain filling, number of coats and the cut back between them, drying and cure times, sheen, and what to do about end grain. Note which steps change if the piece is going somewhere humid.
20. Build the installation and snagging checklist
The last hour that decides how the job is remembered.
Write an installation checklist for fitting this piece on site: [DESCRIBE PIECE AND SITE, e.g. a run of fitted wardrobes against an out-of-plumb wall]. Cover what to check before unloading, how to scribe to walls and floors that are out, fixing method and what to fix into, services and clearances, protection during the rest of the trades, and the snagging list I should walk through with the client before I leave.
 Photo
Photo Drawing
Where ChatGPT stops in the workshop
Be clear about the line, because the failures here are slow and expensive. ChatGPT has never handled your timber. It does not know that the oak you took in last month is still sitting at fourteen percent, that your planer leaves a slight taper, or that the client's hallway wall is nine millimetres out over two metres. Every figure it gives you is the textbook answer to the question you typed, which is genuinely useful and is not the same as an answer about your workshop.
Three limits worth naming. It cannot produce geometry, so no prompt gets you a drawing or a cutting file, only the thinking and the arithmetic behind one. It cannot see the piece unless you photograph it, and even then it reads a picture rather than measuring an object. And it is confidently wrong exactly where it costs most, in finished sizes and joint allowances, because a wrong number looks identical to a right one. The same honest boundary applies to drawings themselves, which we tested in can ChatGPT make technical drawings.
Used inside that boundary it earns its place. The neighbouring guides cover the rest of the same work: the complete furniture shop drawings guide for what the sheet itself must carry, joinery shop drawings for setting out to sign-off, and ChatGPT prompts for technical drawing for the drafting side. If the commission started as a photograph rather than a drawing, AI technical drawings for furniture is where that gap gets closed.
Frequently asked questions
Can ChatGPT make a cut list for a cabinet?
It can produce a parts table from dimensions you give it, and it is good at the bookkeeping side: listing every component, grouping by material, adding thickness and quantity. It is unreliable at the arithmetic that depends on how the piece goes together, because it does not know your joint allowances or which parts you cut to fit. Treat what it gives you as a checklist of parts rather than a list of finished sizes, and set the parts that mate off the piece itself.
Can ChatGPT design furniture?
It generates proportions, layouts and construction approaches that are usually sensible and occasionally excellent, and it is genuinely useful early when you are deciding between three ways to build something. What it cannot do is see your timber, judge whether a proportion looks right in a room, or produce a drawing you can build from. It is a thinking partner at the sketch stage, not a designer or a drafter.
Can ChatGPT calculate wood movement?
Yes, if you feed it the inputs: species, whether the board is flat sawn or quarter sawn, the width, and the moisture content range the piece will live through. It will apply the standard shrinkage coefficients correctly and show the millimetres. Check the species figures against a movement table before you commit, because the numbers it recalls for less common timbers are the ones it gets wrong.
Can ChatGPT read a furniture shop drawing?
With image input it reads a drawing and summarises elevations, dimensions, materials, joinery notes and the hardware schedule, which is a quick way to catch something missing before the sheet reaches the bench. It misreads small stacked dimensions and hand annotations, so verify anything that drives a cut against the original.
What is the best ChatGPT prompt for a cabinet maker?
There is no single best one. Results improve sharply when you give it a role such as an experienced cabinet maker, name the species, the thickness and the construction method, and ask one question at a time. In practice the specification, the cut list review and the wood movement prompts earn their keep fastest, because each one catches a problem while the timber is still in the rack.
Sources
- AWI: Architectural Woodwork Standards, shop drawing requirements
- The Wood Database: shrinkage values and movement in service
- Fine Woodworking: the illustrated cut list, why a sketch belongs with the parts table
- Woodcraft: a pro's guide to cut lists and relative dimensioning
- ISO 128: Technical product documentation, general principles