
A DWG is where a drawing lives; a PDF is how a drawing travels. The customer wants a quote, the shop floor wants a sheet to print, the client cannot open CAD at all, and every one of those moments is a DWG to PDF conversion. The good news is that this is one of the few CAD jobs that is genuinely free in every direction, with or without AutoCAD. The catch is that a careless export quietly ruins the two things a drawing exists for, its scale and its line weights, and this guide covers how to keep both.
Our articles are still written by humans!
Get human written articles in your Google feed.
Plot your DWG to PDF right here, no AutoCAD needed
Open the full tool pageDrop a file here. It never leaves your browser.
DXF (ASCII or binary), DWG (R14 to 2018+), SVG · any size · free · PDF first, DXF, SVG, STL one click away
Have a different file? DXF to PDF Converter
The short answer
Converting a DWG to PDF is free, takes under a minute, and never requires paying for AutoCAD. Inside AutoCAD you plot the layout to the built-in DWG To PDF.pc3 printer. Without AutoCAD, you open the file in Autodesk's free viewer in the browser, or in the free desktop DWG TrueView, and print to PDF from there. Either way the result is a vector PDF, the line work stays razor sharp at any zoom, and anyone on any device can open it. The rest of this guide is about doing it so the sheet also measures and prints correctly.
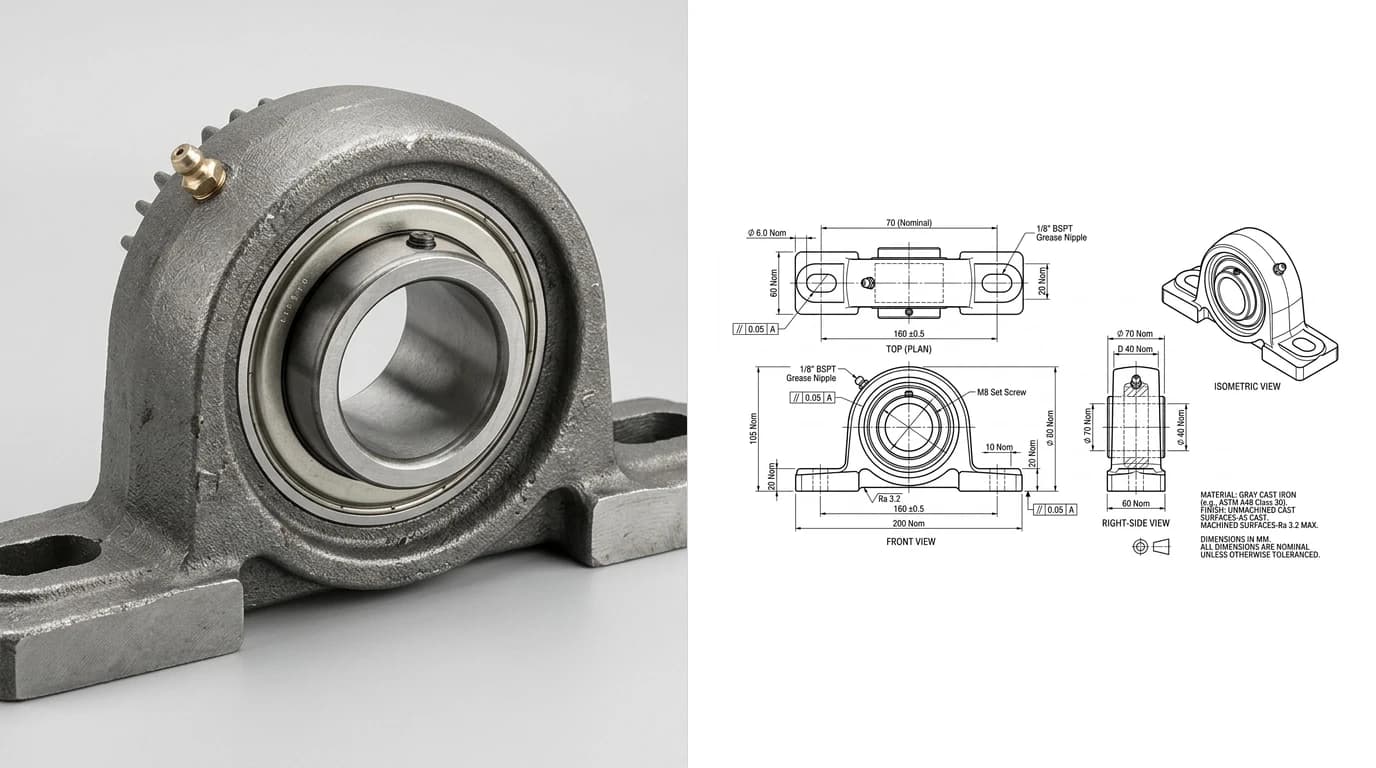
Why every DWG ends up as a PDF
A DWG is a database of geometry, layers, blocks and dimensions that needs CAD software to open, and CAD software is exactly what your customer, your client and half your colleagues do not have. A PDF opens on everything, cannot be accidentally edited, and prints the same way everywhere. That combination, universal and read-only, is why quoting, approvals and shop-floor printing all run on PDF while the editing stays in DWG. We went deeper on the division of labour in PDF vs DWG, but the short version is that they are not competitors, they are two stages of the same drawing's life.
In AutoCAD: plot, export, publish
AutoCAD gives you three doors to the same PDF, and picking the right one is mostly about how many sheets you are converting.
- PLOT (Ctrl+P) with the printer set to DWG To PDF.pc3. This is the full-control route: you choose the paper size, the scale, the plot style and the area. Use it when the sheet matters, which is most of the time.
- EXPORTPDF, the ribbon's Export button. Quicker, fewer questions, sensible defaults from the layout. Fine for a fast share of a single sheet.
- PUBLISH for batches: point it at every layout in the drawing, or at a whole sheet set, and it writes one merged PDF or one file per sheet while you get coffee. If you convert sets weekly, this is the one to learn.
Without AutoCAD, still free
Free ways to turn a DWG into a PDF without an AutoCAD licence
One honest note on the open-source row: DWG is a closed format that the free tools read through reverse-engineered libraries, so a complex drawing occasionally opens with missing fonts or shifted line types. If you hit that, convert the DWG to DXF first with the free ODA File Converter and plot the DXF instead. The difference between the two formats is its own small story, told in DWG vs DXF.
Scale, line weights and sheet size
Any of the routes above will produce a PDF. Whether it is a PDF a machinist can trust is decided by three settings that people skip.
- Plot the layout, not model space. The layout is the composed sheet with its border and title block; model space is raw geometry at whatever zoom you left it. Layouts plot predictably, model space plots surprises.
- State the scale, never Fit to paper.Fit to paper shrinks the sheet by an arbitrary factor to squeeze in the margins, and from that moment nothing measured off the print is true. Plot 1:1 on the sheet's real paper size, and if the drawing carries tolerances the reader should trust, that matters as much as the tolerances themselves.
- Pick the plot style deliberately. The CTB decides whether your carefully weighted line work comes out as crisp thick and thin lines or as uniform hairlines. monochrome.ctb gives the classic all-black drawing; a missing custom CTB is the usual culprit behind a PDF that looks nothing like the author's screen.
Send the PDF and the DWG
The conversion is not really PDF instead of DWG. A shop quoting your part reads the PDF, but the moment they program a CNC or check a contour, they want the CAD geometry, which is why machine shops still ask for 2D drawings as files, not just prints. The habit that prevents a week of email back-and-forth: export the PDF, then send it together with the DWG, or a DXF if their software is not from Autodesk. Our format guide for manufacturing covers which file goes to which machine.
Going the other way
Sooner or later someone sends you only the PDF and you need the geometry back. If that PDF came out of CAD, the vectors are still in there and a converter recovers usable line work, the process and its limits are in PDF to DXF. If it is a scan of an old print, there are no vectors to recover, and the realistic route is to rebuild the drawing: photograph the part or the print and let TechDraw AI reconstruct a dimensioned drawing you can export as DWG, DXF, SVG or PDF, which conveniently closes the loop this article opened. The same applies to parts that never had a drawing at all, as covered in from photo to manufacturing drawing, with the DWG-specific routes in image to DWG and JPG to DWG.
Frequently asked questions
How do I convert a DWG to PDF for free?
If you have AutoCAD, plot to the built-in DWG To PDF.pc3 driver or use EXPORTPDF. If you do not, Autodesk's free online viewer opens any DWG in the browser and prints it to PDF, DWG TrueView does the same on the desktop, and open-source tools like FreeCAD and ODA's free viewer can open and plot DWG files too. All of these are free and keep the drawing as sharp vector line work rather than a blurry screenshot.
How do I convert DWG to PDF without AutoCAD?
Use a free viewer. Autodesk Viewer runs in the browser with no install, DWG TrueView is Autodesk's free desktop viewer with full plot-to-PDF support, and the ODA File Converter plus any DXF-capable tool covers the open-source route. Online converter sites work as well for a quick one-off, but think twice before uploading confidential drawings to a random server.
How do I keep the scale when converting DWG to PDF?
Plot a layout, not model space, and set the plot scale explicitly, for example 1:1 for a sheet that is already laid out, or the drawing's stated scale otherwise. Never use Fit to paper for a drawing anyone might measure from, because it applies an arbitrary shrink. Pick the real paper size the sheet was designed for, A3 or A4 typically, and the printed PDF will measure true.
Why does my DWG to PDF come out with wrong line weights or colours?
Line weights and colours in a plotted PDF come from the plot style table, the CTB or STB file, not just from what you see on screen. If your PDF prints hairline-thin or in unexpected colours, switch the plot style to monochrome.ctb for a classic black-and-white drawing, or attach the CTB file the drawing was authored with. If someone sent you the DWG, ask for their CTB along with it.
Can I convert a PDF back to DWG?
Only partially. If the PDF was exported from CAD it still contains vector geometry, and a converter can pull usable lines back out of it, though layers, blocks and dimension intelligence are gone. If the PDF is a scan, there is no geometry to recover and the file has to be redrawn. Tools that rebuild a dimensioned drawing from a picture are the practical route for scans.